
BEDS4
BATHS2 full 1 partial
SQUARE FEET2,256
MLS#12754789
STATUSNew
PROPERTY TYPEResidential - Single Family
SCHOOLDistrict 1611
Property Description
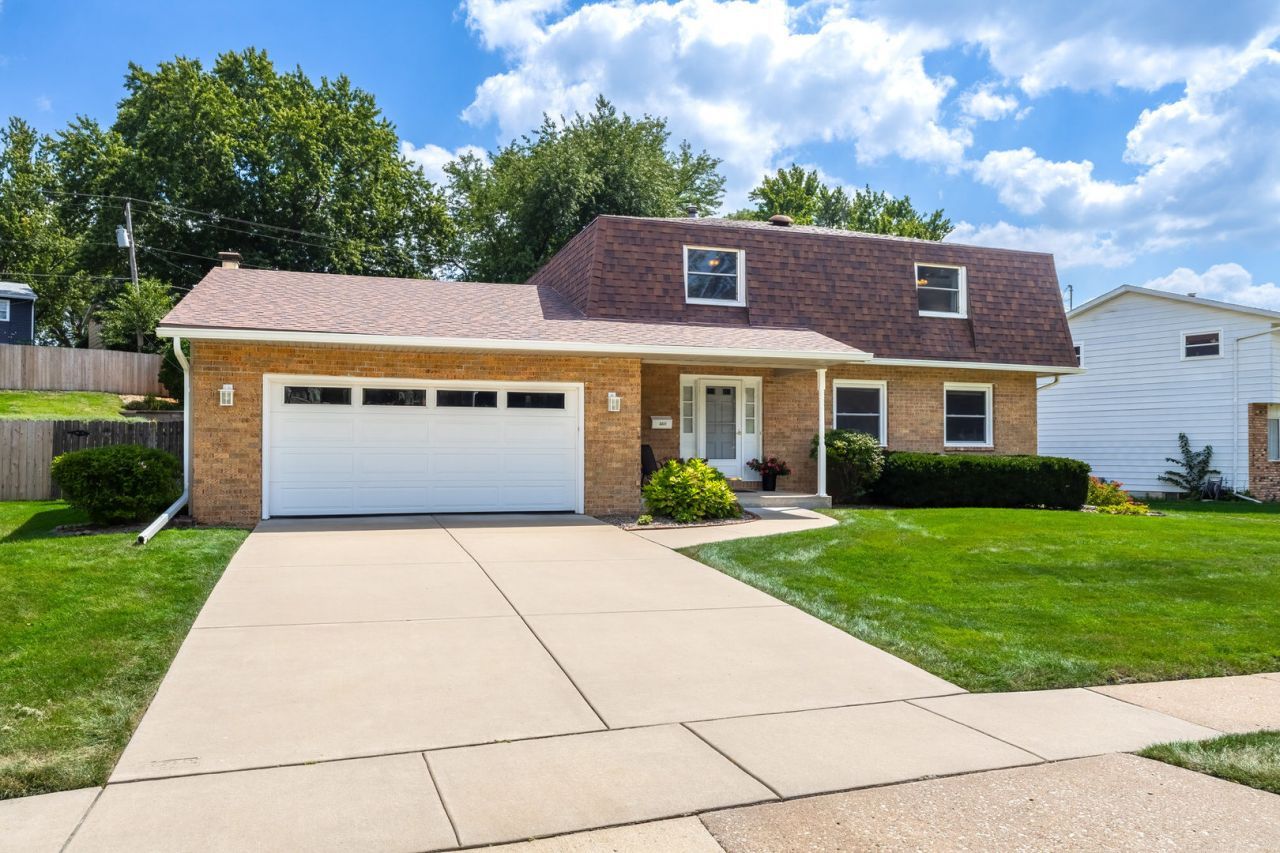
Welcome home! This pristine 4-bedroom, 2.5-bathroom property offers fantastic living spaces inside and out. The main floor boasts a bright living room featuring a cozy fireplace with a full-length mantel, custom built-in shelving, and a large picture window that floods the room with natural light. The well-equipped kitchen features solid surface counters, plenty of cabinet space, a dedicated pantry, a desk nook, and a sunny breakfast area set by a charming bay window. A spacious secondary living area easily doubles as a formal dining space. Upstairs, you'll find 4 comfortable bedrooms, including a primary retreat complete with an ensuite bath and walk-in shower. The basement provides ample extra space ready for your custom touch, while the fully fenced backyard shines with manicured landscaping and a matching storage shed. Come make this your next home!
Property Features
Property Type: Residential - Single Family
Basement: Yes
Basement: Partially Finished, None, Full
Cooling: Central Air
Fireplaces: 1
Garage: 2
Heating: Natural Gas
Lot Size: 0.29 Acres
Roof Type: Asphalt
Taxes: $3,870
Year Built: 1975
Feature Descriptions
Additional rooms: No additional rooms
Additional Structures: Shed(s)
Appliances: Range, Microwave, Dishwasher, Refrigerator
Association Includes: None
Dining Room: Separate, Kitchen/Dining Combo
Exterior: Vinyl Siding
Fireplace Location(s): Living Room
Parcel#: 000000000N1814C21
Parking: Attached, Garage
Sewer: Public Sewer
Total Rooms: 8
Township: N/A
Water: Public
Room Sizes
Bedroom 2: 14X10
Bedroom 3: 10X10
Bedroom 4: 9X10
Dining Room: 11X10
Family Room: 19X12
Kitchen: 10X12
Laundry: 6X12
Living Room: 21X13
Primary Bedroom: 12X15
Local Schools
Middle School: Sudlow Middle School
Elementary School: Eisenhower Elementary School
School District: District 1611
Listed By / Shown By
Listed By
Agency Name: Ruhl&Ruhl REALTORS Bettendorf
Agency Phone: 563-441-5000
Shown By
Agency Title: Gambino Realtors
Agency Phone: 815-282-2222

Estimate Your Payment
Estimated Payment
$ 1,917.71 per month $1,498.96 Principal & Interest $322.50 Property Tax $96.25 Homeowner's Insurance
3227 Lorton Avenue | MLS# 12754789
This single family home located at 3227 Lorton Avenue , Davenport, IA 52807 is currently listed for sale with an asking price of $330,000. This property was built in 1975 and has 4 bedrooms and 2 full and 1 partial baths with 2256 sq. ft. Lorton Avenue is located within the District 1611 school district. Search Davenport real estate on www.gogambino.com today.