
BEDS5
BATHS4 full 1 partial
SQUARE FEET3,721
MLS#12706692
STATUSNew
PROPERTY TYPEResidential - Single Family
SCHOOLDistrict 205
Property Description
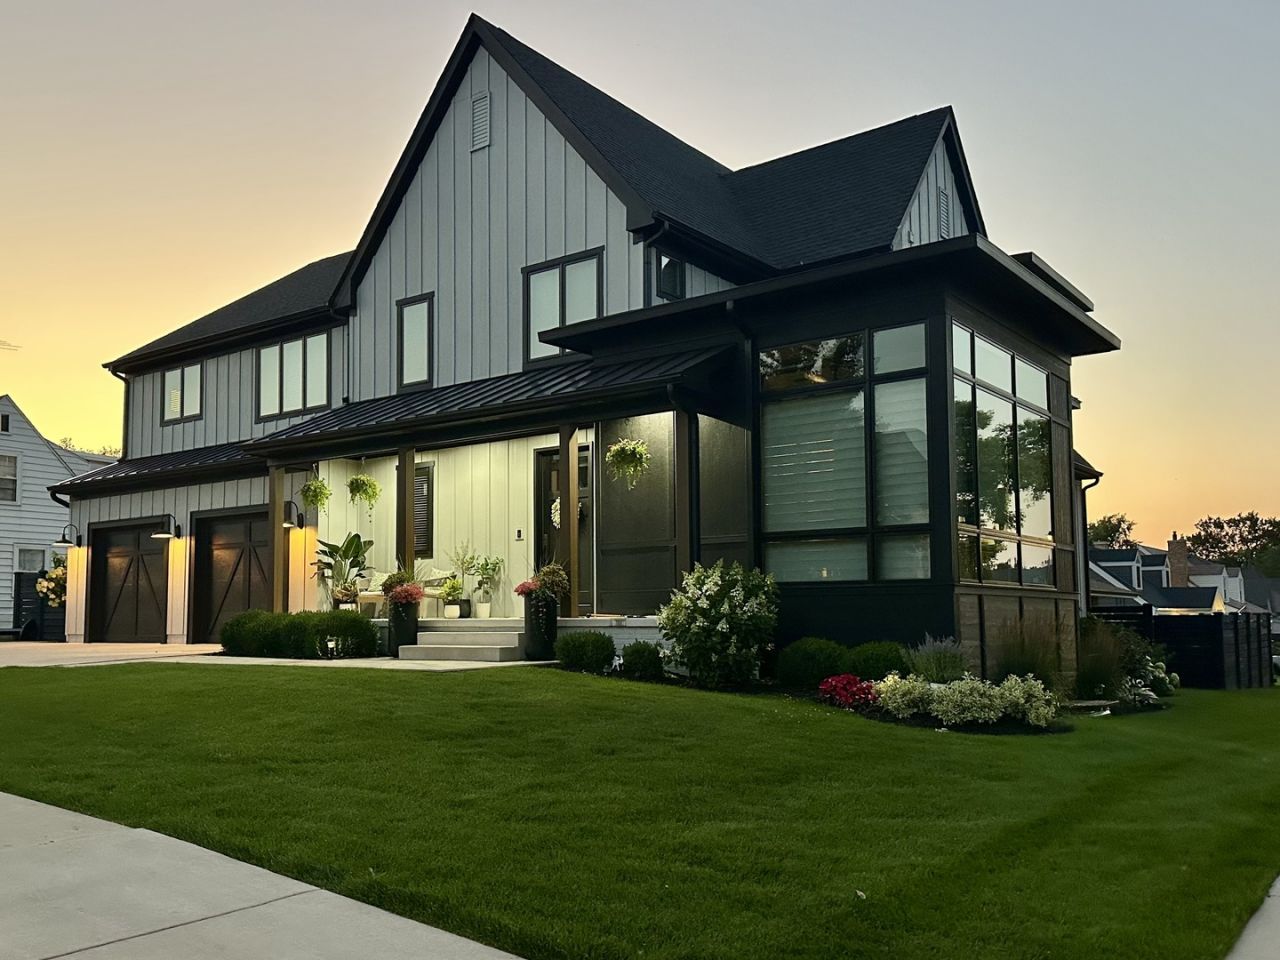
This exceptional modern farmhouse offers the perfect balance of timeless design, everyday comfort, and thoughtfully crafted spaces. Built in 2019 by a respected local builder, this five-bedroom, four-and-a-half-bath home offers more than 5,300 square feet of beautifully designed living space on a nearly quarter-acre lot. The kitchen and family room are the heart of the home, creating an open, welcoming space for everyday life and entertaining. The kitchen features custom cabinetry, premium appliances, and an oversized island, while the adjoining vaulted family room showcases exposed beams, a fireplace, walls of windows, and a built-in beverage station with additional storage. Whether you're hosting family and friends or enjoying a quiet evening at home, the thoughtful floor plan offers spaces to gather as well as places to retreat. Two dedicated home offices provide comfortable work-from-home options, and flexible living spaces can easily adapt to your needs. Upstairs, the spacious bedrooms are filled with natural light, including a beautiful primary suite designed as a relaxing retreat. The finished lower level expands your living space with a large recreation room, the fifth bedroom, an additional sleeping area that's perfect for overnight guests, and plenty of room for movie nights, games, fitness equipment, hobbies, or whatever fits your lifestyle. Practical features are just as thoughtfully designed. The custom mudroom helps keep everyday essentials organized, while the oversized two-and-a-half-car garage and expanded driveway provide plenty of room for parking and storage. Outside, the covered back porch overlooks the fenced backyard, creating a comfortable place to enjoy your morning coffee, unwind after the day, or gather with friends for dinner. Conveniently located near Field Elementary, downtown Elmhurst, the Metra station, East End Park and Pool, shopping, dining, and other local amenities, this home offers a wonderful combination of space, style, and convenience. Seller needs an October closing or a rent-back option. Seller is a licensed real estate agent.
Property Features
Property Type: Residential - Single Family
Basement: Finished,9 ft + pour, Rec/Family Area, Sleeping Area, Storage Space, Full
Basement: Yes
Cooling: Central Air
Fireplaces: 1
Garage: 2
Heating: Natural Gas, Forced Air, Radiant Floor
Home Style: Farmhouse
Lot Size: 0.23 Acres
Roof Type: Asphalt
Taxes: $28,365
Year Built: 2019
Amenities
Vaulted Ceiling(s)
Wet Bar
Built-in Features
Walk-In Closet(s)
Bookcases
High Ceilings
Coffered Ceiling(s)
Feature Descriptions
Additional rooms: Foyer, Bedroom 5,Den, Study, Mud Room, Pantry
Additional Structures: None
Appliances: Double Oven, Microwave, Dishwasher, High End Refrigerator, Bar Fridge, Stainless Steel Appliance(s), Wine Refrigerator, Range Hood, Gas Cooktop, Humidifier
Association Includes: None
Bath Features: Separate Shower, Double Sink
Dining Room: Combined w/ LivRm
Exterior: Brick, Fiber Cement
Fireplace: Gas Starter, Insert
Fireplace Location(s): Family Room
Laundry: Upper Level, Gas Dryer Hookup
Lot: Corner Lot
Lot Dimensions: 95 x 105
Other Equipment: Security System, CO Detectors, Ceiling Fan(s), Sump Pump, Sprinkler-Lawn, Backup Sump Pump;, Multiple Water Heaters
Parcel#: 0601200016
Parking: Concrete, Garage Door Opener, Garage, Yes, Garage Owned, Attached
Security: yes
Sewer: Public Sewer
Total Rooms: 10
Township: York
Water: Lake Michigan
Room Sizes
Foyer: 10X9
Bedroom 5: 12X12
Den: 10X6
Study: 15X15
Mud Room: 12X9
Pantry: 10X10
Bedroom 2: 14X14
Bedroom 3: 14X12
Bedroom 4: 15X12
Dining Room: 17X11
Family Room: 16X10
Kitchen: 16X16
Laundry: 14X6
Primary Bedroom: 18X14
Local Schools
High School: York Community High School
Middle School: Sandburg Middle School
Elementary School: Field Elementary School
School District: District 205
Listed By / Shown By
Listed By
Agency Name: AXEN Realty
Agency Phone: 630-870-8705
Shown By
Agency Title: Gambino Realtors
Agency Phone: 815-282-2222

Estimate Your Payment
Estimated Payment
$ 12,268.57 per month $9,307.20 Principal & Interest $2,363.75 Property Tax $597.63 Homeowner's Insurance
323 E 3rd Street | MLS# 12706692
This single family home located at 323 E 3rd Street , Elmhurst, IL 60126 is currently listed for sale with an asking price of $2,049,000. This property was built in 2019 and has 5 bedrooms and 4 full and 1 partial baths with 3721 sq. ft. E 3rd Street is located within the District 205 school district. Search Elmhurst real estate on www.gogambino.com today.