
BEDS2
BATHS3 full 1 partial
SQUARE FEET2,115
MLS#12730794
STATUSActive
PROPERTY TYPEResidential - Townhouse
SCHOOLDistrict 303
Property Description
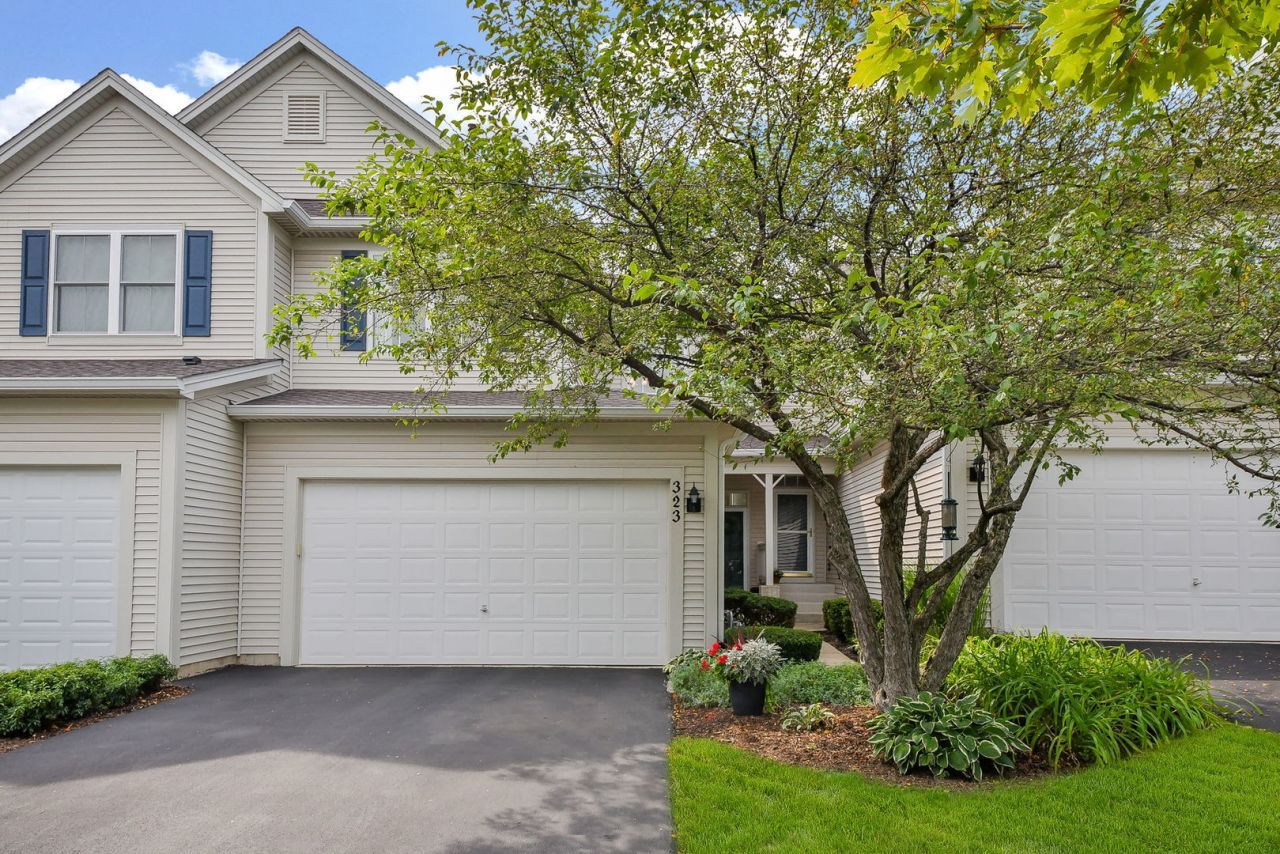
This bright and inviting townhome offers amazing natural light and a smart floor plan across three fully finished levels. The main level features a comfortable living area with a fireplace, dedicated dining space, well-equipped kitchen, powder room, and convenient laundry/mudroom. Step from the dining area onto the lovely deck to unwind and enjoy sunset views. Upstairs features two spacious bedrooms plus a versatile loft that works beautifully as a home office, play space, or secondary lounge. The primary suite has dual closets and an en-suite bath, while another full bath is conveniently located next to the second bedroom. The finished walkout basement adds even more living space with a large recreation/family room plus a third full bath. From here, step directly outside to the patio and enjoy the open setting with the bike path just beyond the backyard. With multiple comfortable living spaces and a flexible design, this home is the perfect balance of versatility, serene living, and convenience. Enjoy close proximity to the neighborhood park and community pool/water park, shopping and dining along the Randall Road corridor, and the shops, restaurants, and charm of both downtown St. Charles and Geneva.
Property Features
Property Type: Residential - Townhouse
Basement: Yes
Basement: Finished, Full, Walk-Out Access
Cooling: Central Air
Fireplaces: 1
Garage: 2
Heating: Natural Gas, Forced Air
Lot Size: Common
Stories: 2.0
Taxes: $7,398
Year Built: 2001
Feature Descriptions
Additional rooms: Recreation Room, Loft
Appliances: Humidifier
Association Includes: Insurance, Exterior Maintenance, Lawn Care, Snow Removal
Exterior: Vinyl Siding
Fireplace Location(s): Family Room
HOA Fee: 261/ Monthly
Laundry: Main Level
Lot: Common Grounds
Lot Dimensions: Common
Other Equipment: Water-Softener Owned, Security System, Ceiling Fan(s), Sump Pump
Parcel#: 0932126071
Parking: Garage Door Opener, Yes, Garage Owned, Attached, Garage
Pet Allowed: Cats OK, Dogs OK
Security: yes
Sewer: Public Sewer
Total Rooms: 7
Township: St. Charles
Water: Public
Room Sizes
Recreation Room: 21X23
Loft: 6X12
Bedroom 2: 11X12
Dining Room: 11X10
Family Room: 15X14
Kitchen: 11X10
Laundry: 6X10
Primary Bedroom: 16X13
Local Schools
High School: St Charles East High School
Middle School: Thompson Middle School
Elementary School: Davis Richmond
School District: District 303
Listed By / Shown By
Listed By
Agency Name: @properties Christie's International Real Estate
Agency Phone: 630-377-1700
Shown By
Agency Title: Gambino Realtors
Agency Phone: 815-282-2222

Estimate Your Payment
Estimated Payment
$ 2,429.24 per month $1,703.37 Principal & Interest $616.50 Property Tax $109.38 Homeowner's Insurance
323 Fairmont Court | MLS# 12730794
This townhouse located at 323 Fairmont Court, Saint Charles, IL 60175 is currently listed for sale with an asking price of $375,000. This property was built in 2001 and has 2 bedrooms and 3 full and 1 partial baths with 2115 sq. ft. Fairmont Court is located within the District 303 school district. Search Saint Charles real estate on www.gogambino.com today.