
BEDS4
BATHS2 full
SQUARE FEET1,604
MLS#12753946
STATUSNew
PROPERTY TYPEResidential - Single Family
SCHOOLDistrict 9
Property Description
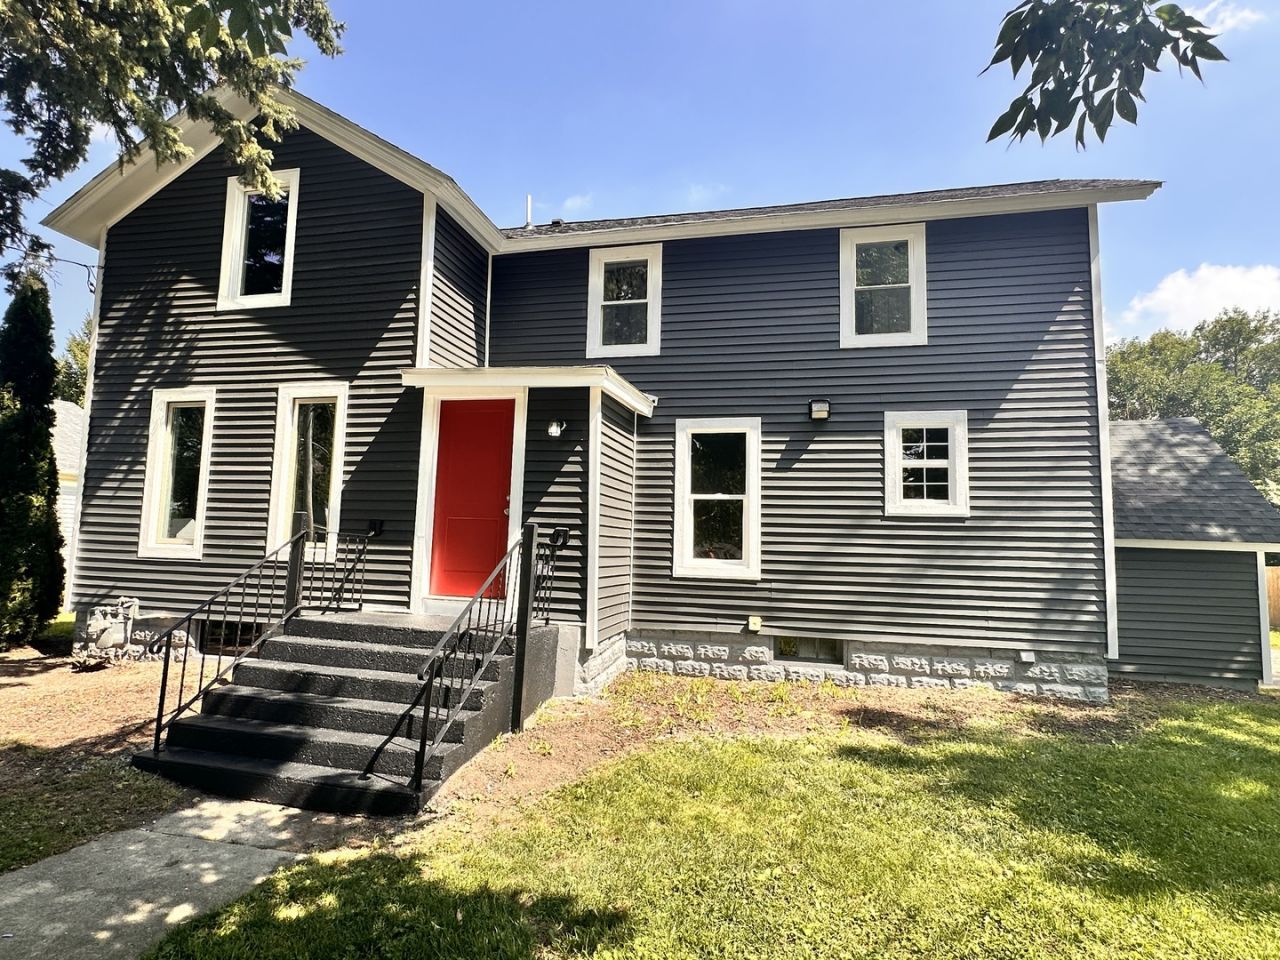
Welcome to this beautifully redone and move-in-ready home featuring 4 bedrooms, 2 full bathrooms, loft, partial basement, and a detached 2.5-car garage. The home has been thoughtfully updated throughout, including a brand-new kitchen with stylish cabinetry, granite countertops, backsplash, center island, and stainless-steel appliances. Both bathrooms have also been completely updated with modern finishes. Additional updates include new light fixtures, new flooring and carpet, and freshly painted interiors. Major exterior and mechanical improvements include a new roof, new vinyl siding, new vinyl windows, new furnace, and new water heater, providing peace of mind for years to come. Outside, enjoy the large backyard, offering plenty of space for entertaining, relaxing, outdoor gatherings, and activities. With its spacious layout and extensive list of updates, this home is truly move-in ready and waiting for its new owners!!!broker owned.
Property Features
Property Type: Residential - Single Family
Basement: Yes
Basement: Unfinished, Partial
Cooling: Central Air
Garage: 2.5
Heating: Natural Gas, Forced Air
Lot Size: 80.3X133X83.7X132.8
Roof Type: Asphalt
Taxes: $3,005
Year Built: 1900
Amenities
1st Floor Full Bath
Feature Descriptions
Additional rooms: Loft
Appliances: Range, Dishwasher, Refrigerator
Association Includes: None
Exterior: Vinyl Siding
Lot Dimensions: 80.3X133X83.7X132.8
Parcel#: 0318209005
Parking: Gravel, Garage Door Opener, Yes, Garage Owned, Detached, Driveway, Owned, Garage
Sewer: Public Sewer
Total Rooms: 8
Township: Earl
Water: Public
Room Sizes
Loft: 11X8
Bedroom 2: 12X9
Bedroom 3: 10X12
Bedroom 4: 10X12
Dining Room: 11X7
Kitchen: 11X9
Living Room: 13X11
Primary Bedroom: 14X12
Local Schools
School District: District 9
Listed By / Shown By
Listed By
Agency Name: Kettley & Co. Inc. - Aurora
Agency Phone: 630-896-5000
Shown By
Agency Title: Gambino Realtors
Agency Phone: 815-282-2222

Estimate Your Payment
Estimated Payment
$ 1,579.28 per month $1,248.68 Principal & Interest $250.42 Property Tax $80.18 Homeowner's Insurance
323 N Main Street | MLS# 12753946
This single family home located at 323 N Main Street , Earlville, IL 60518 is currently listed for sale with an asking price of $274,900. This property was built in 1900 and has 4 bedrooms and 2 full baths with 1604 sq. ft. N Main Street is located within the District 9 school district. Search Earlville real estate on www.gogambino.com today.