
BEDS3
BATHS2 full 2 partial
SQUARE FEET2,006
MLS#12804289
STATUSNew
PROPERTY TYPEResidential - Townhouse
SCHOOLDistrict 214
Property Description
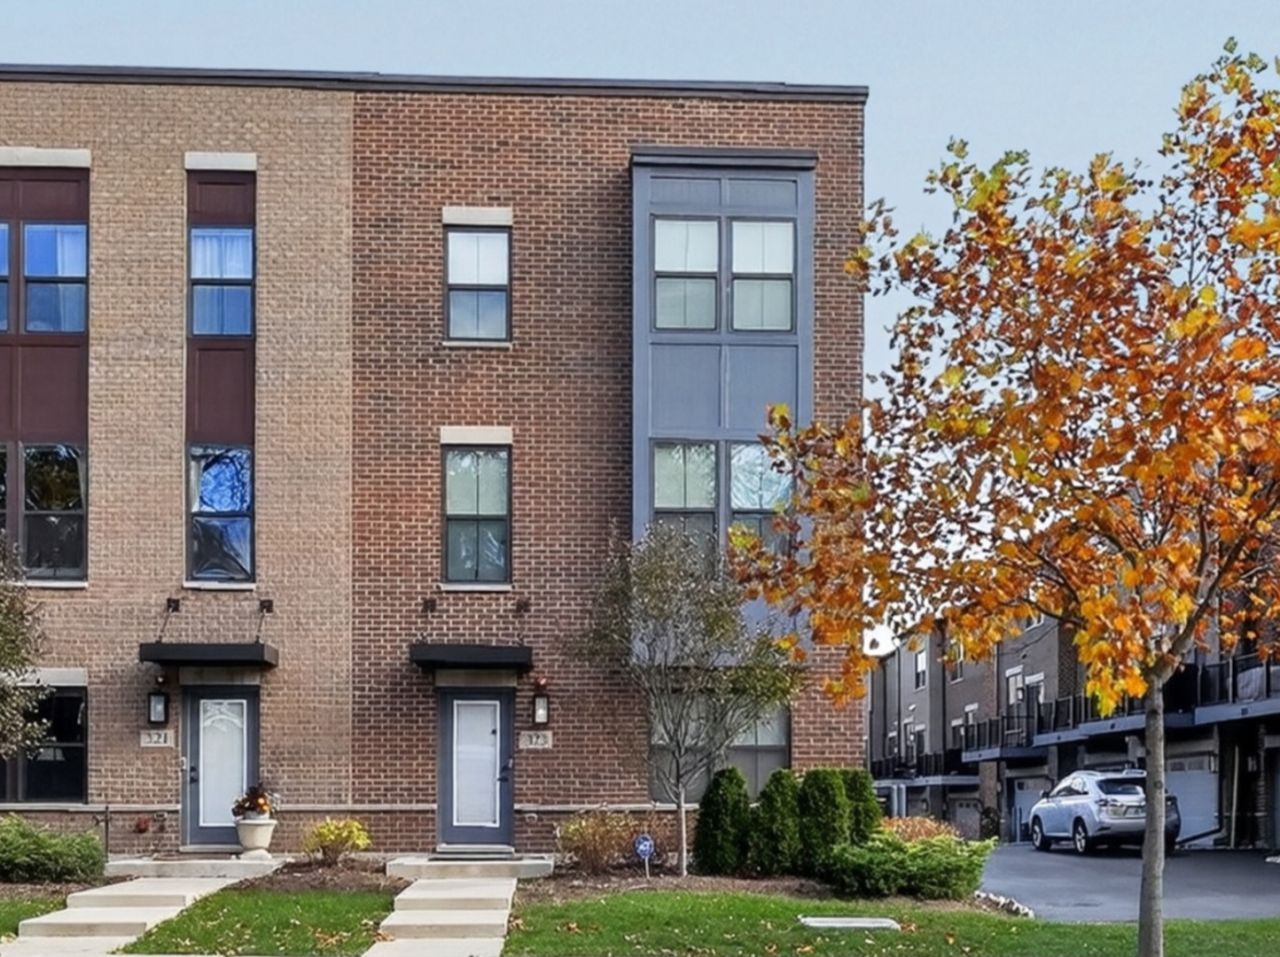
Welcome home to this brick corner townhome offering 2,006 sq ft of comfortable living across three levels in the heart of Mount Prospect. The entry level features a bright family room, perfect as a den, office, or media space, along with a half bath and extra storage. The second floor is the heart of the home, with a spacious living room, an open kitchen with a large center island and pantry, a dining area, and a second half bath. Step out to your private balcony for morning coffee or evening grilling. The top floor offers three well-sized bedrooms, including a primary suite with a walk-in closet and a private bath. An attached 2-car garage makes everyday life easy, and pets are welcome. Enjoy low-maintenance living, with the HOA taking care of landscaping and snow removal. Assigned schools include Lions Park Elementary and Lincoln Junior High (District 57) and Prospect High School (District 214). Close to downtown Mount Prospect, Lions Park, the Metra, and nearby dining and shopping.
Upcoming Open Houses
Open House Saturday November 14th, 12:00pm - 2:00pm
Open House Sunday November 15th, 12:00pm - 2:00pm
Property Features
Property Type: Residential - Townhouse
Basement: None
Cooling: Central Air
Garage: 2
Heating: Gas, Forced Air
Lot Size: 1,067
Stories: 3.0
Taxes: $14,144
Year Built: 2022
Amenities
Storage
Built-in Features
Walk-In Closet(s)
Feature Descriptions
Additional rooms: Bonus Room
Appliances: Range, Microwave, Dishwasher, Refrigerator, Washer, Dryer, Disposal, Stainless Steel Appliance(s), Humidifier
Association Includes: Exterior Maintenance, Lawn Care
Bath Features: Separate Shower
Dining Room: Kitchen/Dining Combo
Exterior: Brick
HOA Fee: 273/ Monthly
Laundry: Upper Level, Gas Dryer Hookup, In Unit, Laundry Closet
Lot Dimensions: 1067
Other Equipment: Fire Sprinklers, CO Detectors, Ceiling Fan(s)
Parcel#: 08121220920000
Parking: Garage Door Opener, Yes, Garage Owned, Attached, Garage
Pet Allowed: Cats OK, Dogs OK
Sewer: Public Sewer
Total Rooms: 7
Township: Elk Grove
Water: Public
Room Sizes
Bonus Room: 18X16
Bedroom 2: 12X11
Bedroom 3: 11X13
Dining Room: 10X16
Kitchen: 9X16
Laundry: 5X5
Living Room: 18X23
Primary Bedroom: 13X16
Local Schools
High School: Prospect High School
Middle School: Lincoln Junior High School
Elementary School: Lions Park Elementary School
School District: District 214
Listed By / Shown By
Listed By
Agency Name: Select a Fee RE System
Agency Phone: 312-421-1000
Shown By
Agency Title: Gambino Realtors
Agency Phone: 815-282-2222

Estimate Your Payment
Estimated Payment
$ 4,175.25 per month $2,815.78 Principal & Interest $1,178.67 Property Tax $180.80 Homeowner's Insurance
323 S Maple Street | MLS# 12804289
This townhouse located at 323 S Maple Street, Mount Prospect, IL 60056 is currently listed for sale with an asking price of $619,900. This property was built in 2022 and has 3 bedrooms and 2 full and 2 partial baths with 2006 sq. ft. S Maple Street is located within the District 214 school district. Search Mount Prospect real estate on www.gogambino.com today.