
BEDS5
BATHS3 full 1 partial
SQUARE FEET3,103
MLS#12659556
STATUSNew
PROPERTY TYPEResidential - Condominium
SCHOOLDistrict 299
Property Description
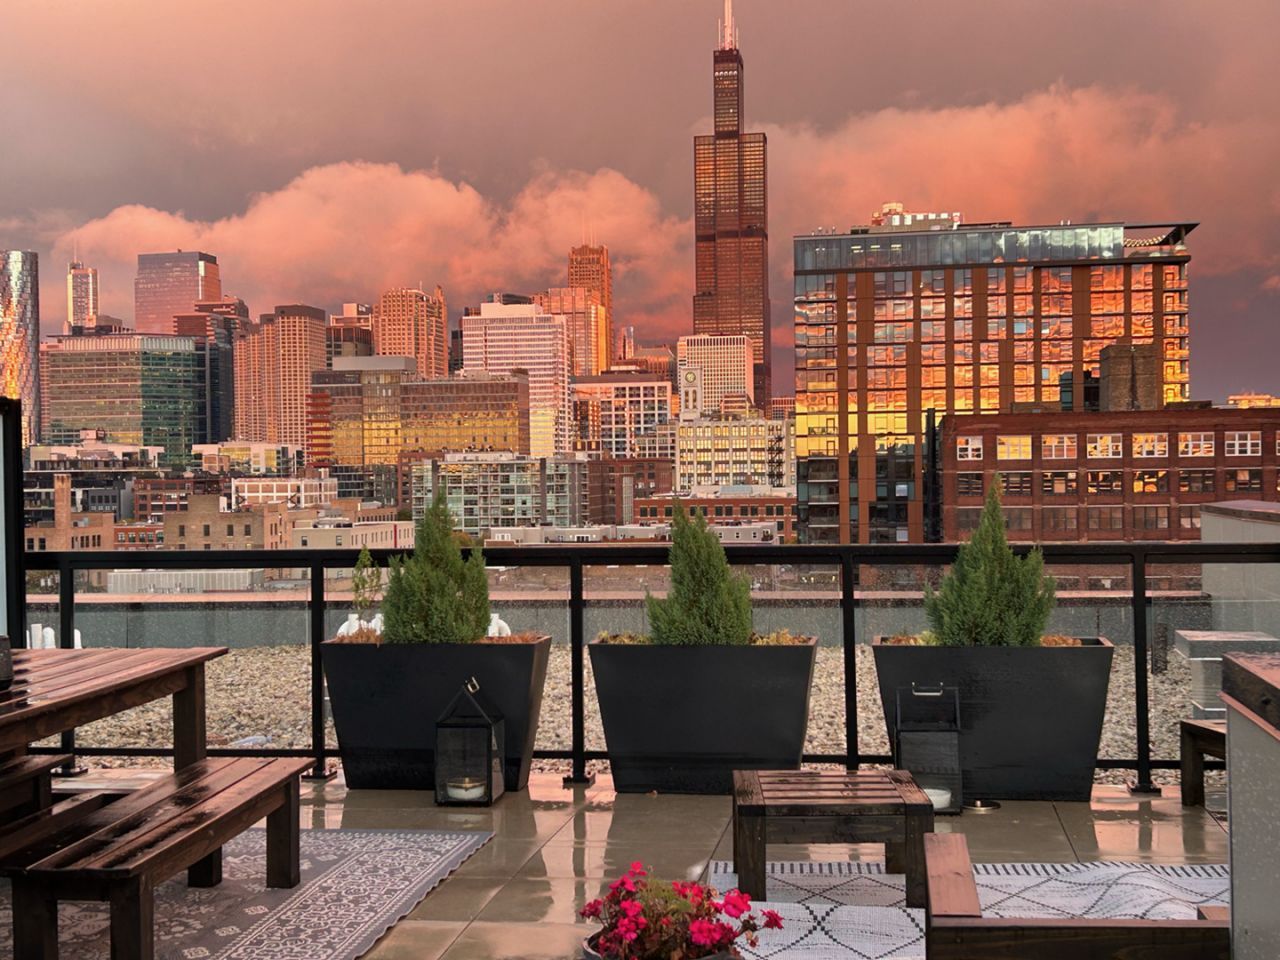
Don't miss this 2022 new construction 5 Bedroom, 3.5 Bath top floor corner DUPLEX PENTHOUSE in Belgravia's CA6, a boutique luxury condominium building offering a refined interpretation of West Loop living. A MUST SEE IN PERSON to appreciate the quality! It lives like a single-family home with superior noise proofing and high quality windows to limit the sounds of the city. With east and west exposures, the home is filled with sunlight throughout the day, from soft morning light to warm evening glow, creating an atmosphere that feels bright, calm, and grounded. Spanning more than 3,100 square feet, the smart layout of the residence unfolds with clarity and intention. The open main living level anchors the home, where expansive windows frame the space and the kitchen becomes both a design statement and a working centerpiece. Italian Copatlife cabinetry, corner pantry, an oversized quartz island, two integrated Bosch dishwashers, Sub-Zero refrigeration, Wolf cooking, and dedicated wine and beverage refrigeration elevate the space from beautiful to truly functional, designed for hosting without stress and living without shortcuts. Every upgrade was chosen with purpose. Wide plank wood flooring, motorized custom shades, enhanced lighting, wired sound, in-unit full sized laundry room and dual-zoned climate control with heat included in assessment quietly elevate daily life, luxury you experience. The primary suite is a retreat, featuring a spa-inspired bath with soaking tub, rainfall shower, dual vanity and an exceptional dressing room alongside a second walk-in closet, space that feels indulgent without being excessive. The second bedroom en-suite bathroom is an intentional luxury. Ascending to the second level, 3 bright, generously sized bedrooms and one full bath await. Then there's the outdoor living, where this home truly distinguishes itself. A 530-square-foot show stopping PRIVATE ROOFTOP TERRACE extends the END UNIT living experience upward, offering 180 degree skyline views from east, south to west, an outdoor kitchen, and space designed for gathering, unwinding, and lingering. Two additional private balconies provide everyday outdoor moments, coffee in the morning, quiet air at night. Two heated garage parking spaces with EV charging, dedicated storage, exercise facility, meeting room, and a semi-private elevator entrance round out the experience offering convenience, discretion, and peace of mind. The energy of Fulton Market, Randolph St., Google HQ, McDonald's HQ, Soho House, the Medical District, the Loop, expressways, and commuter corridors are all nearby in this fantastic location including top rated Skinner Elementary School. This is a penthouse for someone who wants more than square footage, more than finishes, more than location alone. Quietly exceptional. Thoughtfully designed. Rarely available. View the video or request an in-person private tour.
Property Features
Property Type: Residential - Condominium
Basement: None
Cooling: Central Air, Zoned
Garage: 2
Heating: Natural Gas, Forced Air
Lot Size: CONDO
Stories: 8.0
Taxes: $36,551
Year Built: 2022
Amenities
Elevator
1st Floor Bedroom
Storage
Walk-In Closet(s)
High Ceilings
Open Floorplan
Pantry
Quartz Counters
Feature Descriptions
Additional rooms: Balcony/Porch/Lanai, Terrace, Bedroom 5
Additional Structures: Outdoor Kitchen, Garage(s)
Appliances: Dishwasher, Refrigerator, Freezer, Disposal, Cooktop, Oven
Association Amenities: Bike Room/Bike Trails, Elevator in Residence, Exercise Room, Storage, Party Room
Association Includes: Heat, Water, Gas, Parking, Insurance, Security, Exercise Facilities, Exterior Maintenance, Scavenger, Snow Removal
Bath Features: Separate Shower, Double Sink, Soaking Tub
Dining Room: Combined w/ LivRm
Exterior: Brick, Glass
HOA Fee: 918/ Monthly
Laundry: Main Level, Washer Hookup, Gas Dryer Hookup, In Unit, Laundry Closet
Lot Dimensions: CONDO
Parcel#: 17172230301072
Parking: Asphalt, Heated Garage, Yes, Garage Owned, Attached, Garage
Pet Allowed: Cats OK, Dogs OK, Number Limit
Sewer: Public Sewer
Total Rooms: 8
Township: West Chicago
Water: Lake Michigan
Room Sizes
Balcony/Porch/Lanai: 10X6
Terrace: 17X37
Bedroom 5: 26X17
Bedroom 2: 12X12
Bedroom 3: 11X12
Bedroom 4: 10X12
Dining Room: COMBO
Kitchen: 13X21
Laundry: 05X11
Living Room: 18X27
Primary Bedroom: 14X15
Local Schools
High School: Wells Community Academy Senior H
Middle School: Skinner Elementary School
Elementary School: Skinner Elementary School
School District: District 299
Listed By / Shown By
Listed By
Agency Name: Compass
Agency Phone: 312-319-1168
Shown By
Agency Title: Gambino Realtors
Agency Phone: 815-282-2222

Estimate Your Payment
Estimated Payment
$ 12,713.87 per month $9,084.62 Principal & Interest $3,045.92 Property Tax $583.33 Homeowner's Insurance
323 S Racine Avenue , Unit PHD | MLS# 12659556
This condo located at 323 S Racine Avenue , Unit PHD, Chicago, IL 60607 is currently listed for sale with an asking price of $2,000,000. This property was built in 2022 and has 5 bedrooms and 3 full and 1 partial baths with 3103 sq. ft. S Racine Avenue , Unit PHD is located within the District 299 school district. Search Chicago real estate on www.gogambino.com today.