
BEDS3
BATHS2 full
SQUARE FEET1,394
MLS#12700852
STATUSPrice Change
PROPERTY TYPEResidential - Single Family
SUBDIVISIONMariners Cove
SCHOOLDistrict 127
Property Description
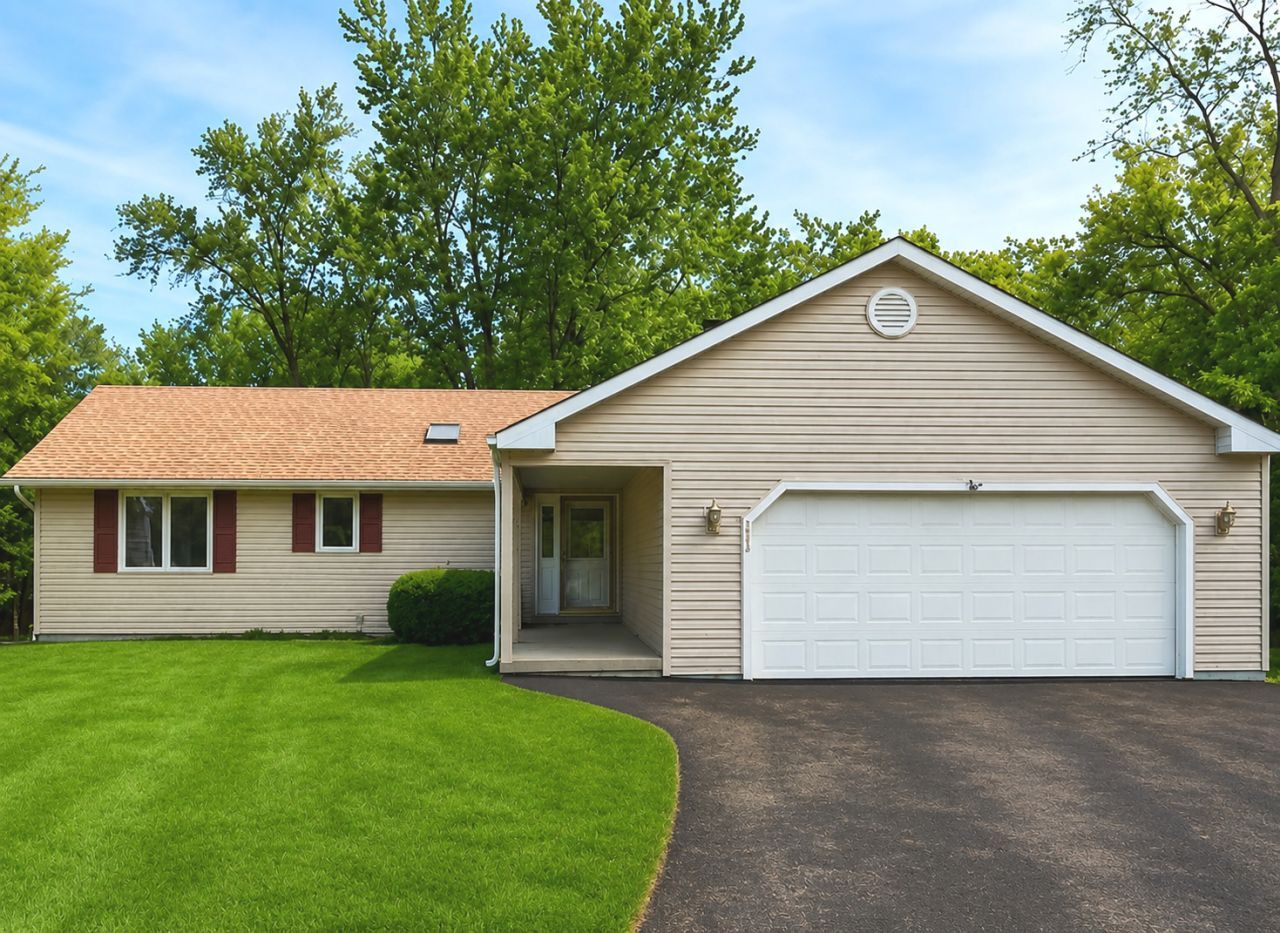
Nestled on a quiet cul-de-sac, this beautiful, maintained ranch home offers the perfect blend of comfort, privacy and convenience. The recently stained wood privacy fence surrounds a spacious backyard retreat featuring a large deck, charming gazebo and a newly built storage shed. It's ideal for relaxing or entertaining. Step inside to an inviting open-concept floor plan enhanced by gorgeous hardwood floors throughout. The spacious living room features vaulted ceilings, a cozy wood-burning fireplace with gas starter, custom mantel and sliding glass doors that connect to the deck and gazebo. The bright well-appointed kitchen offers warm oak cabinetry, durable Silestone countertops, black stainless-steel appliances and a skylight that fills the space with natural light. The primary sweet includes a walk-in closet and private bath with a walk-in shower. Two additional generously sized bedrooms provide plenty of space, with the third bedroom featuring its own walk-in closet. The hall bathroom offers a relaxing Jacuzzi tub, pedestal sink and an additional skylight for a bright spa like feel. Additional highlights include casement windows throughout, a heated 2 car garage, heated gutters and thoughtful updates that reflect the exceptional care this home has received over the years. Move-in ready and impeccably maintained. This is a wonderful opportunity to own a beautiful home in a peaceful, sought after location.
Property Features
Property Type: Residential - Single Family
Basement: Crawl Space
Cooling: Central Air
Fireplaces: 1
Garage: 2
Heating: Natural Gas
Home Style: Ranch
Lot Size: 0.25 Acres
Roof Type: Asphalt
Taxes: $9,140
Year Built: 1985
Amenities
Cathedral Ceiling(s)
1st Floor Full Bath
Walk-In Closet(s)
Open Floorplan
Feature Descriptions
Additional rooms: Deck, Utility Room-1st Floor, Foyer, Walk In Closet
Appliances: Range, Microwave, Dishwasher, Refrigerator, Washer, Dryer, Gas Oven
Association Includes: Lake Rights
Bath Features: Soaking Tub
Dining Room: Separate
Exterior: Vinyl Siding, Concrete
Fireplace: Wood Burning, Gas Log, Gas Starter
Fireplace Location(s): Living Room
HOA Fee: 250/ Annually
Laundry: Main Level, Gas Dryer Hookup, In Unit
Lot: Corner Lot, Cul-De-Sac, Landscaped, Mature Trees, Backs to Trees/Woods
Lot Dimensions: 10853
Other Equipment: Ceiling Fan(s), Sump Pump
Parcel#: 07193030110000
Parking: Asphalt, Garage Door Opener, Heated Garage, Yes, Garage Owned, Attached, Garage
Sewer: Public Sewer
Total Rooms: 6
Township: Warren
Water: Lake Michigan, Public
Room Sizes
Deck: 13X18
Utility Room-1st Floor: 5X10
Foyer: 5X11
Walk In Closet: 6X6
Bedroom 2: 11X11
Bedroom 3: 11X12
Dining Room: 10X8
Kitchen: 11X12
Laundry: 5X8
Living Room: 16X21
Primary Bedroom: 12X13
Local Schools
High School: Grayslake North High School
Middle School: Grayslake Middle School
Elementary School: Avon Center School
School District: District 127
Listed By / Shown By
Listed By
Agency Name: PMA Real Estate, Inc.
Agency Phone: 773-266-3700
Shown By
Agency Title: Gambino Realtors
Agency Phone: 815-282-2222

Estimate Your Payment
Estimated Payment
$ 2,694.77 per month $1,816.47 Principal & Interest $761.67 Property Tax $116.64 Homeowner's Insurance
323 Seafarer Drive | MLS# 12700852
This single family home located at 323 Seafarer Drive, Third Lake, IL 60030 is currently listed for sale with an asking price of $399,900. This property was built in 1985 and has 3 bedrooms and 2 full baths with 1394 sq. ft. Seafarer Drive is located in the Mariners Cove subdivision within the District 127 school district. Search Mariners Cove real estate on www.gogambino.com today.