
BEDS4
BATHS2 full 1 partial
SQUARE FEET3,092
MLS#12785052
STATUSPending
PROPERTY TYPEResidential - Single Family
SUBDIVISIONMidlane Country Club Estates
SCHOOLDistrict 121
Property Description
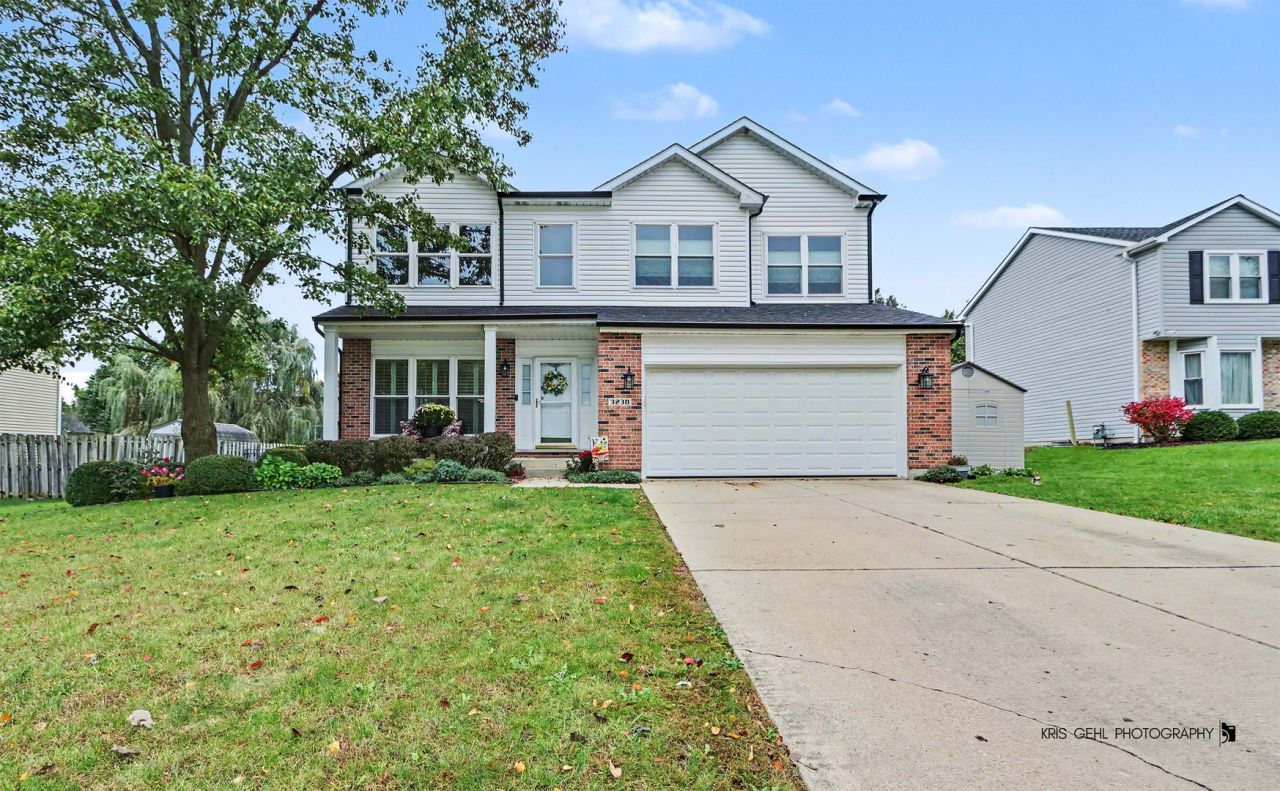
LOVE & PRIDE OF OWNERSHIP SHINE THROUGH! Original owner of this lovingly maintained family home, where comfort, space & memories come together! Featuring 4 bedrooms, 2.5 baths, soaring cathedral ceilings & beautiful hardwood floors, this home has room for everyone to spread out and enjoy. There's a loft perfect for an open air office & an expansive Family with a Wood burning Fireplace as the focus! Step outside to your own backyard retreat with a fenced yard, above-ground pool, spacious deck & paver patio - perfect for summer fun, backyard barbecues & entertaining friends and family! The inviting brick elevation and charming front porch set the stage for relaxing evenings and friendly waves to the neighbors. Need more room to grow? The full unfinished basement features egress windows and plumbing roughed in for a future bath, offering fantastic potential to create the extra living space you've been dreaming of. Lovingly cared for and ready for its next chapter - come fall in love and make this special home YOURS!
Property Features
Property Type: Residential - Single Family
Basement: Yes
Basement: Unfinished, Bath/Stubbed, Egress Window, Full
Cooling: Central Air
Fireplaces: 1
Garage: 2
Heating: Gas, Forced Air
Home Style: Traditional
Lot Size: 0.27 Acres
Roof Type: Asphalt
Taxes: $12,952
Year Built: 1998
Amenities
Cathedral Ceiling(s)
Feature Descriptions
Additional rooms: Eating Area, Loft
Additional Structures: Shed(s)
Appliances: Range, Microwave, Dishwasher, Refrigerator, Washer, Dryer
Association Includes: None
Bath Features: Whirlpool, Separate Shower
Dining Room: Combined w/ LivRm
Exterior: Vinyl Siding, Brick
Fireplace: Wood Burning, Gas Starter
Fireplace Location(s): Family Room
Laundry: Main Level, Gas Dryer Hookup, Electric Dryer Hookup, In Unit
Lot Dimensions: 143x82x140x82
Other Equipment: CO Detectors, Ceiling Fan(s), Sump Pump, Water Heater-Gas
Parcel#: 07022040120000
Parking: Concrete, Garage Door Opener, Yes, Garage Owned, Attached, Driveway, Owned, Garage
Sewer: Public Sewer
Total Rooms: 10
Township: Warren
Water: Public
Room Sizes
Eating Area: 15X10
Loft: 15X9
Bedroom 2: 12X10
Bedroom 3: 10X10
Bedroom 4: 10X10
Dining Room: 15X11
Family Room: 16X16
Kitchen: 13X11
Laundry: 10X5
Living Room: 12X8
Primary Bedroom: 16X13
Local Schools
High School: Warren Township High School
Middle School: River Trail School
Elementary School: Spaulding School
School District: District 121
Listed By / Shown By
Listed By
Agency Name: Keller Williams North Shore West
Agency Phone: 847-383-6600
Shown By
Agency Title: Gambino Realtors
Agency Phone: 815-282-2222

Estimate Your Payment
Estimated Payment
$ 3,182.11 per month $1,975.91 Principal & Interest $1,079.33 Property Tax $126.88 Homeowner's Insurance
3230 Midlane Drive | MLS# 12785052
This single family home located at 3230 Midlane Drive, Wadsworth, IL 60083 is currently listed for sale with an asking price of $435,000. This property was built in 1998 and has 4 bedrooms and 2 full and 1 partial baths with 3092 sq. ft. Midlane Drive is located in the Midlane Country Club Estates subdivision within the District 121 school district. Search Midlane Country Club Estates real estate on www.gogambino.com today.