
BEDS4
BATHS2 full
SQUARE FEET1,970
MLS#12676683
STATUSNew
PROPERTY TYPEResidential - Single Family
SCHOOLDistrict 299
Property Description
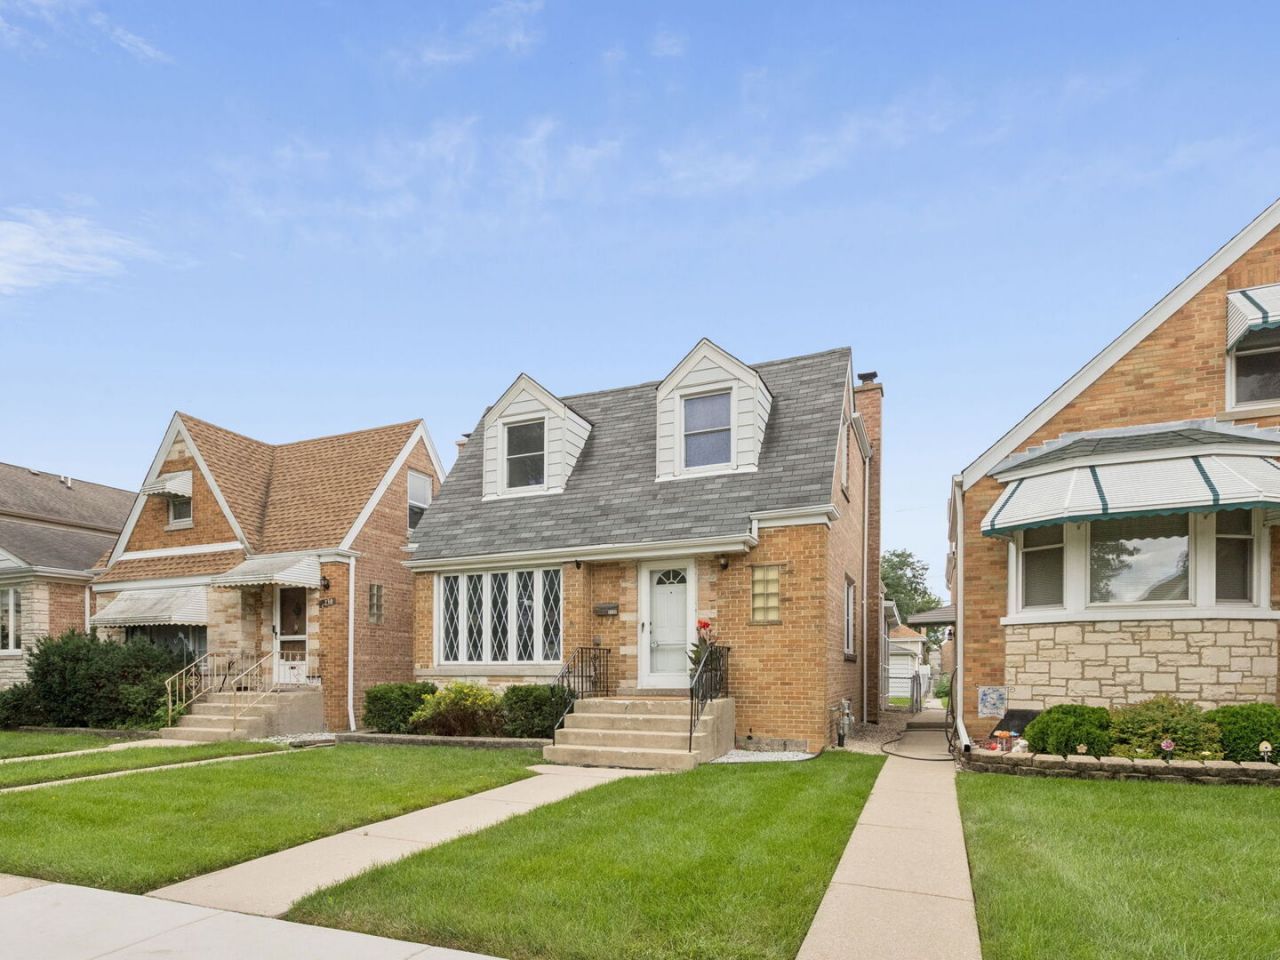
Classic Chicago charm, a fantastic three-level layout and room to truly spread out! This 4-bedroom, 2-bath Cape Cod in desirable Schorsch Village welcomes you with fresh paint, beautifully refinished hardwood floors and warm, inviting spaces throughout. The main level features a spacious living room, separate dining room, eat-in kitchen, full bath and first-floor bedroom-perfect for guests, an office or flexible everyday living. Upstairs are three bedrooms and a full bath, giving everyone their own space. The enclosed back porch is expansive and wonderful and opens to the yard and 2-car garage. There's even more downstairs, where the partially finished basement offers a generous family room, dedicated workshop, laundry and excellent storage. Close to Shabbona Park, shopping at Harlem Irving Plaza, neighborhood favorites, transportation and easy access to O'Hare and the expressway. Fresh, spacious and incredibly versatile-this is a home you can move into, enjoy and make your own!
Property Features
Property Type: Residential - Single Family
Basement: Yes
Basement: Partially Finished, Full
Cooling: Central Air
Garage: 2
Heating: Natural Gas
Home Style: Cape Cod
Lot Size: 0.09 Acres
Roof Type: Asphalt
Taxes: $6,231
Year Built: 1949
Amenities
Separate Dining Room
Workshop
Feature Descriptions
Additional rooms: Recreation Room, Workshop, Utility Room-Lower Level, Screened Porch
Appliances: Range, Dishwasher, Refrigerator, Washer, Dryer
Association Includes: None
Dining Room: Separate
Exterior: Brick
Laundry: In Unit
Lot Dimensions: 127X29.9
Parcel#: 13193270240000
Parking: Garage Door Opener, Yes, Garage Owned, Detached, Garage
Sewer: Public Sewer
Total Rooms: 10
Township: Jefferson
Water: Lake Michigan
Room Sizes
Recreation Room: 22X19
Work Room: 6X15
Screened Porch: 20X14
Bedroom 2: 10X10
Bedroom 3: 12X13
Bedroom 4: 10X13
Dining Room: 10X12
Family Room: 22X19
Kitchen: 11X16
Laundry: 15X15
Living Room: 11X16
Primary Bedroom: 16X16
Local Schools
School District: District 299
Listed By / Shown By
Listed By
Agency Name: Coldwell Banker Realty
Agency Phone: 847-866-8200
Shown By
Agency Title: Gambino Realtors
Agency Phone: 815-282-2222

Estimate Your Payment
Estimated Payment
$ 2,670.37 per month $2,021.33 Principal & Interest $519.25 Property Tax $129.79 Homeowner's Insurance
3232 N Nottingham Avenue | MLS# 12676683
This single family home located at 3232 N Nottingham Avenue , Chicago, IL 60634 is currently listed for sale with an asking price of $445,000. This property was built in 1949 and has 4 bedrooms and 2 full baths with 1970 sq. ft. N Nottingham Avenue is located within the District 299 school district. Search Chicago real estate on www.gogambino.com today.