
BEDS3
BATHS2 full 1 partial
SQUARE FEET1,632
MLS#12666559
STATUSNew
PROPERTY TYPEResidential - Townhouse
SUBDIVISIONAbington Woods
SCHOOLDistrict 204
Property Description
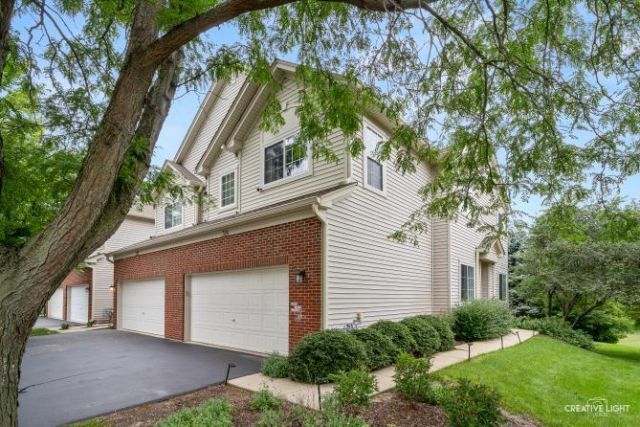
Welcome to the this end unit townhome with inviting two story entrance and living room. Large kitchen has 42 large cabinets, Granite counters, tile back splash, stainless steel appliances and custom island with seating. It is open to a flex room with a fireplace, can be a dining or family room. The breakfast area exits to the deck with lovely views. Master bedroom has a walk in closet, and ensuite bathroom with a double sink & separate shower. Hall bath, laundry room and two nicely decorated additional bedrooms complete the upstairs. LED light fixtures throughout. The finished basement features a recreation room and an office you are sure to enjoy . Excellent location part of the Oakhurst community, near bike paths, playgrounds, volleyball, tennis, parks. Take a train to Chicago and easy access to I88. District 204 Schools.
Property Features
Property Type: Residential - Townhouse
Basement: Partially Finished, Full, Daylight
Basement: Yes
Cooling: Central Air
Fireplaces: 1
Garage: 2
Heating: Natural Gas, Forced Air
Lot Size: COMMON
Roof Type: Asphalt
Stories: 2.0
Taxes: $7,200
Year Built: 2001
Amenities
Cathedral Ceiling(s)
Walk-In Closet(s)
Feature Descriptions
Additional rooms: Breakfast Room, Den, Recreation Room
Appliances: Range, Microwave, Dishwasher, Refrigerator, Washer, Dryer, Disposal, Stainless Steel Appliance(s), Humidifier
Association Amenities: Park, Tennis Court(s)
Association Includes: Insurance, Exterior Maintenance, Lawn Care, Scavenger, Snow Removal, Other
Bath Features: Separate Shower, Double Sink, Soaking Tub
Dining Room: Separate
Exterior: Vinyl Siding, Brick
Fireplace: Attached Fireplace Doors/Screen, Gas Log
Fireplace Location(s): Living Room
HOA Fee: 338/ Monthly
Laundry: Upper Level, Washer Hookup, Gas Dryer Hookup, In Unit
Lot: Common Grounds, Nature Preserve Adjacent, Landscaped
Lot Dimensions: COMMON
Master Association Fee: 350/ Yearly
Other Equipment: TV-Cable, Security System, CO Detectors, Ceiling Fan(s), Sump Pump, Radon Mitigation System
Parcel#: 0719312031
Parking: Asphalt, Garage Door Opener, Yes, Garage Owned, Attached, Garage
Pet Allowed: Cats OK, Dogs OK, Number Limit
Security: yes
Sewer: Public Sewer
Total Rooms: 9
Township: Naperville
Water: Public
Room Sizes
Breakfast Room: 8X6
Den: 10X10
Recreation Room: 28X11
Bedroom 2: 11X11
Bedroom 3: 10X10
Family Room: 10X11
Kitchen: 11X8
Laundry: 5X7
Living Room: 15X14
Primary Bedroom: 16X13
Local Schools
High School: Waubonsie Valley High School
Middle School: Fischer Middle School
Elementary School: Steck Elementary School
School District: District 204
Listed By / Shown By
Listed By
Agency Name: john greene, Realtor
Agency Phone: 630-820-6500
Shown By
Agency Title: Gambino Realtors
Agency Phone: 815-282-2222

Estimate Your Payment
Estimated Payment
$ 2,340.23 per month $1,635.23 Principal & Interest $600.00 Property Tax $105.00 Homeowner's Insurance
324 Abington Woods Drive, Unit 324 | MLS# 12666559
This townhouse located at 324 Abington Woods Drive, Unit 324, Aurora, IL 60502 is currently listed for sale with an asking price of $360,000. This property was built in 2001 and has 3 bedrooms and 2 full and 1 partial baths with 1632 sq. ft. Abington Woods Drive, Unit 324 is located in the Abington Woods subdivision within the District 204 school district. Search Abington Woods real estate on www.gogambino.com today.