
BEDS3
BATHS1 full 1 partial
SQUARE FEET1,350
MLS#12782486
STATUSNew
PROPERTY TYPEResidential - Townhouse
SUBDIVISIONWestlake
SCHOOLDistrict 87
Property Description
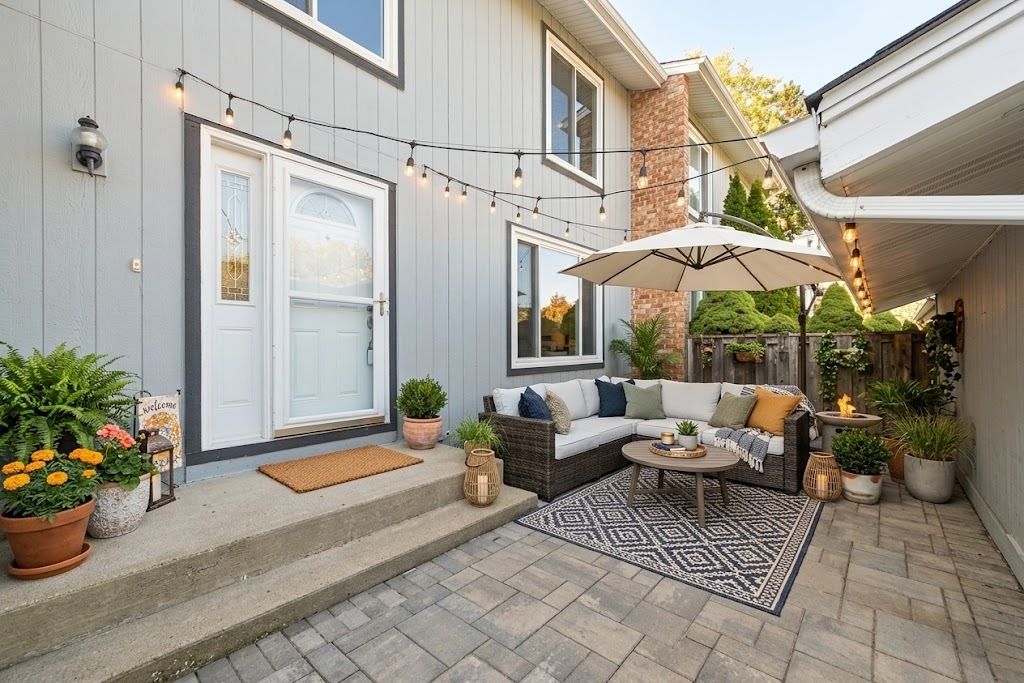
Welcome to 324 Colony Green Drive. Great Opportunity to own this Spacious Bayview Model. Offering 3 Bedrooms, 1 1/2 Baths with a Finished Basement and a 2 Car Garage. 2nd Floor Bathroom is Updated. White Kitchen Cabinets offer a Built in Pantry Cabinet. Enjoy the Beautiful and Private Outdoor Seating Area with a Paver Brick. The Well Maintained Community has Many Amenities including a Private Clubhouse, Indoor Heated Pool, Tennis Courts and Scenic Walking Paths. Great Bloomingdale Location close to Elementary School, Dining, Shopping and Expressways. Home Being Sold As Is.
Property Features
Property Type: Residential - Townhouse
Basement: Yes
Basement: Finished, Full
Cooling: Central Air
Garage: 2
Heating: Forced Air
Lot Size: 0.06 Acres
Stories: 2.0
Taxes: $7,161
Year Built: 1972
Feature Descriptions
Additional rooms: No additional rooms
Appliances: Dishwasher, Refrigerator, Washer, Dryer, Disposal, Gas Cooktop, Electric Oven
Association Includes: Parking, Insurance, Clubhouse, Pool, Exterior Maintenance, Lawn Care, Snow Removal
Exterior: Cedar
HOA Fee: 224/ Monthly
Lot Dimensions: 26 x 108
Parcel#: 0223111020
Parking: Yes, Garage Owned, Detached, Garage
Pet Allowed: Cats OK, Dogs OK
Sewer: Public Sewer
Total Rooms: 7
Township: Bloomingdale
Water: Public
Room Sizes
Bedroom 2: 14X10
Bedroom 3: 11X10
Dining Room: 11X11
Family Room: 23X15
Kitchen: 12X11
Living Room: 13X14
Primary Bedroom: 13X12
Local Schools
High School: Glenbard East High School
Middle School: Marquardt Middle School
Elementary School: Winnebago Elementary School
School District: District 87
Listed By / Shown By
Listed By
Agency Name: Berkshire Hathaway HomeServices Starck Real Estate
Agency Phone: 630-894-1900
Shown By
Agency Title: Gambino Realtors
Agency Phone: 815-282-2222

Estimate Your Payment
Estimated Payment
$ 2,046.94 per month $1,362.69 Principal & Interest $596.75 Property Tax $87.50 Homeowner's Insurance
324 Colony Green Drive | MLS# 12782486
This townhouse located at 324 Colony Green Drive , Bloomingdale, IL 60108 is currently listed for sale with an asking price of $300,000. This property was built in 1972 and has 3 bedrooms and 1 full and 1 partial baths with 1350 sq. ft. Colony Green Drive is located in the Westlake subdivision within the District 87 school district. Search Westlake real estate on www.gogambino.com today.