
BEDS3
BATHS2 full
SQUARE FEET2,115
MLS#12742232
STATUSNew
PROPERTY TYPEResidential - Single Family
SUBDIVISIONBerens Park
SCHOOLDistrict 205
Property Description
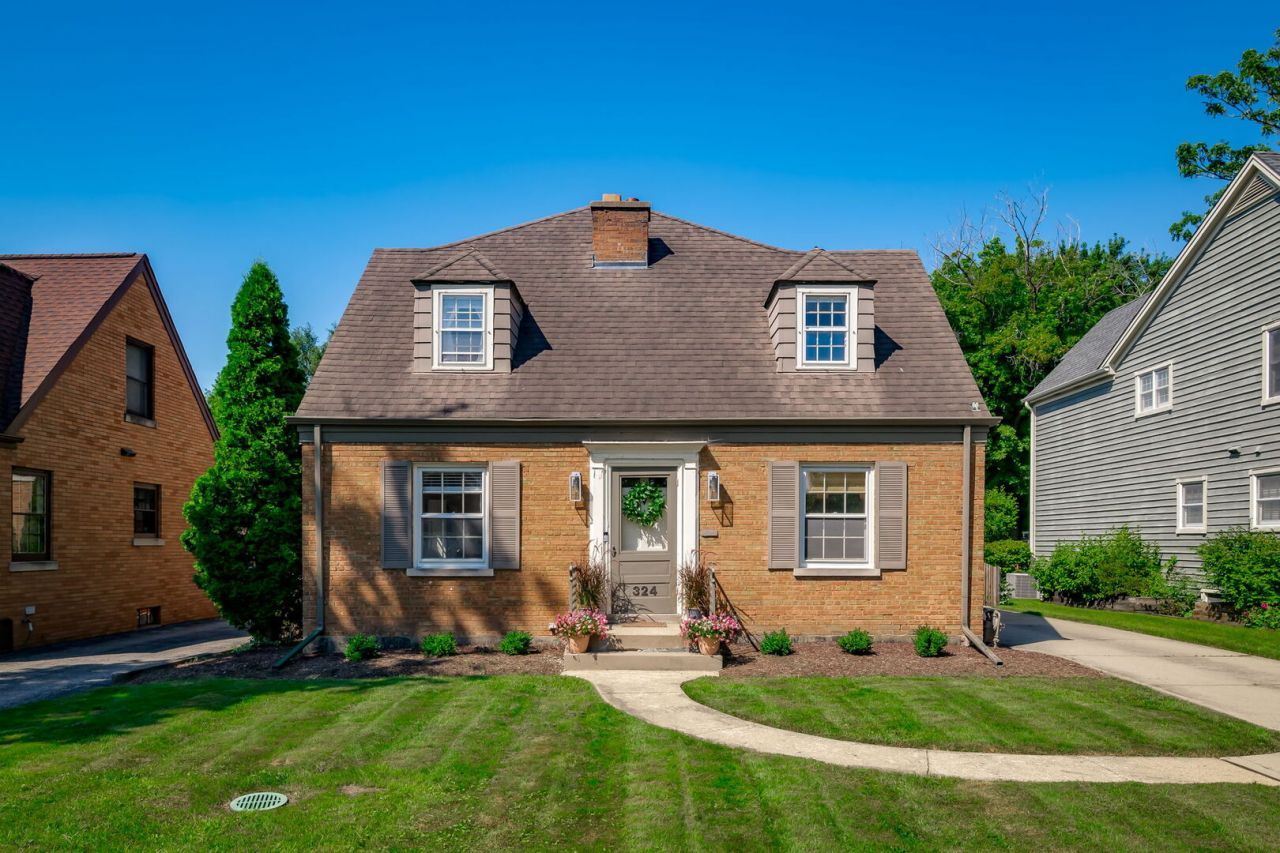
Charming 3 bed / 2 bath cape cod in the center of Elmhurst. Walk to town/train, Emerson Elementary, Berens Park and the new Wagner Community Center. Lots of new updates have been made such as a remodeled kitchen, 1st floor full bathroom (2026), refinished hardwood floors throughout, interior painting throughout, and much more. The main level boasts a eat-in kitchen with dinette area and center island, SS appliances, custom cabinetry and quartz counters. Separate dining room and living room with fireplace. Cute mudroom off the back leading to the kitchen. Upstairs has 3 bedrooms, a full primary bathroom with separate tub and shower. All bedrooms have generous closets with the primary have 2 large walk-in closets. The finished basement has 2 staircases down with one leading to the laundry and storage area and the other taking you to a newly remodeled rec room and playroom. Outside you will find a sun-filled deck overlooking a deep 167' yard with a screened in room off the back of the 2-car garage. The garage also has a walk-up attic space for storage.
Property Features
Property Type: Residential - Single Family
Basement: Finished, Rec/Family Area, Storage Space, Full
Basement: Yes
Cooling: Central Air
Fireplaces: 1
Garage: 2
Heating: Steam, Baseboard, Zoned
Home Style: Cape Cod
Lot Size: 50 X 167
Roof Type: Asphalt
Taxes: $11,988
Year Built: 1948
Amenities
Cathedral Ceiling(s)
1st Floor Full Bath
Walk-In Closet(s)
Feature Descriptions
Additional rooms: Eating Area, Recreation Room, Play Room, Storage, Walk In Closet, Attic, Screened Porch, Deck, Mud Room
Additional Structures: Garage(s)
Appliances: Range, Microwave, Dishwasher, Refrigerator, Washer, Dryer, Disposal, Stainless Steel Appliance(s)
Association Includes: None
Bath Features: Separate Shower, Soaking Tub
Dining Room: Separate
Exterior: Brick, Cedar
Fireplace: Wood Burning
Fireplace Location(s): Living Room
Laundry: Gas Dryer Hookup, Sink
Lot Dimensions: 50 X 167
Other Equipment: CO Detectors, Ceiling Fan(s), Sump Pump, Backup Sump Pump;, Water Heater-Gas
Parcel#: 0335318019
Parking: Concrete, Garage Door Opener, Yes, Garage Owned, Detached, Garage
Sewer: Public Sewer
Total Rooms: 10
Township: Addison
Water: Lake Michigan, Public
Room Sizes
Eating Area: 11X8
Recreation Room: 21X14
Play Room: 19X12
Storage: 19X10
Walk In Closet: 9X7
Attic: 20X21
Screened Porch: 15X12
Deck: 19X14
Mud Room: 8X16
Bedroom 2: 11X20
Bedroom 3: 11X20
Dining Room: 16X13
Kitchen: 21X27
Laundry: 19X10
Living Room: 21X18
Primary Bedroom: 17X17
Local Schools
High School: York Community High School
Middle School: Churchville Middle School
Elementary School: Emerson Elementary School
School District: District 205
Listed By / Shown By
Listed By
Agency Name: Berkshire Hathaway HomeServices Prairie Path REALT
Agency Phone: 630-279-9500
Shown By
Agency Title: Gambino Realtors
Agency Phone: 815-282-2222

Estimate Your Payment
Estimated Payment
$ 4,382.30 per month $3,179.16 Principal & Interest $999.00 Property Tax $204.14 Homeowner's Insurance
324 N Highview Avenue | MLS# 12742232
This single family home located at 324 N Highview Avenue , Elmhurst, IL 60126 is currently listed for sale with an asking price of $699,900. This property was built in 1948 and has 3 bedrooms and 2 full baths with 2115 sq. ft. N Highview Avenue is located in the Berens Park subdivision within the District 205 school district. Search Berens Park real estate on www.gogambino.com today.