
BEDS4
BATHS1 full 1 partial
SQUARE FEET2,232
MLS#202605660
STATUSActive
PROPERTY TYPEResidential - Single Family
SCHOOLRockford 205
Property Description
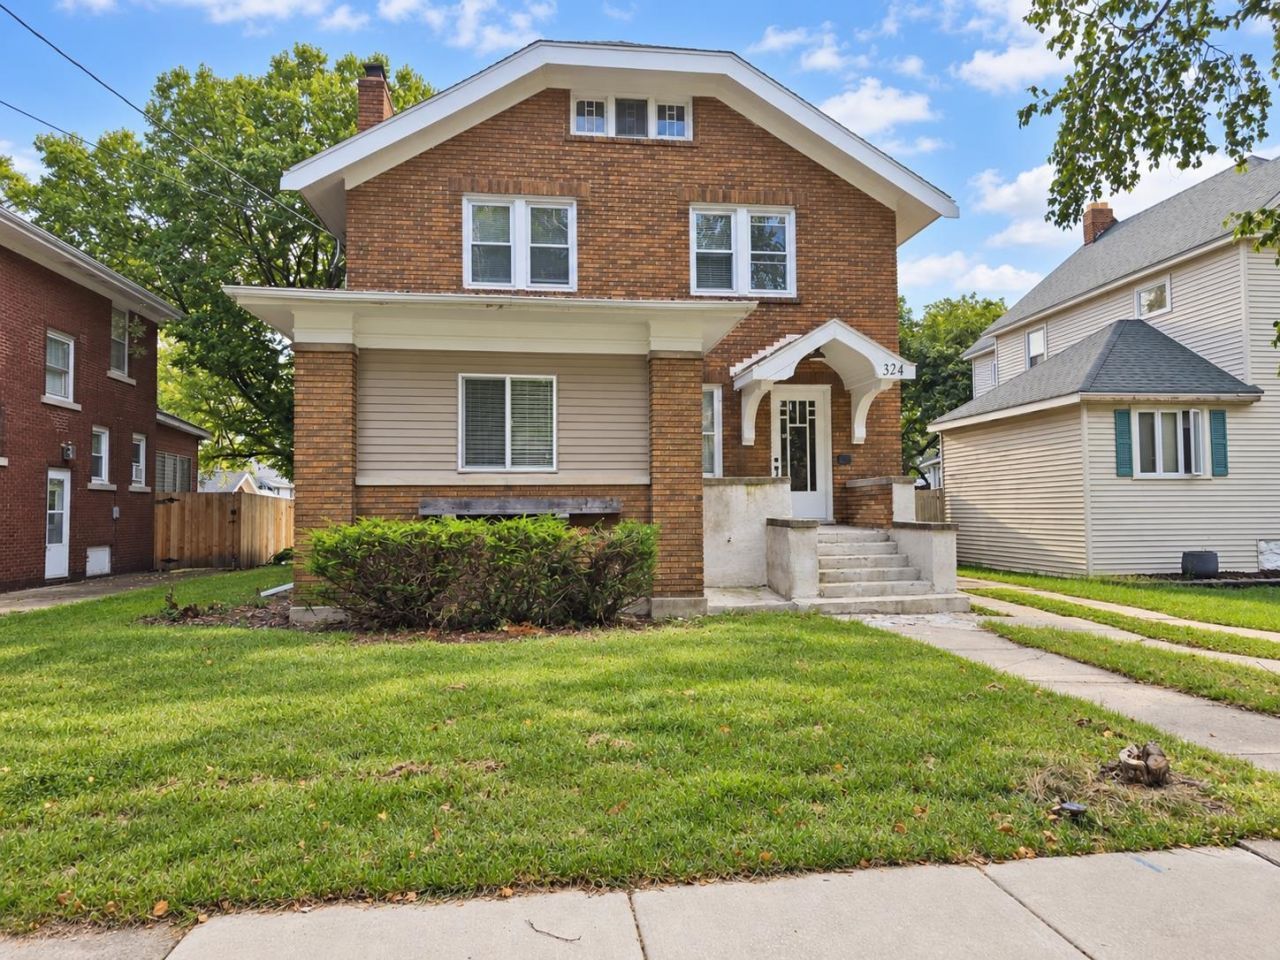
Welcome Home! Enter inside this charming all brick, two-story home built in 1920, offering four spacious bedrooms and timeless craftsmanship. Original hardwood floors, gleaming wood trim, built-ins, and a beautiful staircase showcase the home's historic character. The large eat-in kitchen features original solid wood cabinetry, with a lovely formal dining room conveniently located just off the kitchen. Relax beside the wood-burning fireplace, or through the French doors into a versatile bonus room perfect for a den, or a home office. A convenient half bath completes the main level. The main bathroom has been tastefully updated, while fresh paint, new lighting, and several newer windows add modern comfort. The finished basement provides plenty of space for entertaining, a family room, or recreation area. Outside, you'll find a detached heated garage and a concrete parking pad with alley access. Conveniently located in the heart of Rockford near shopping, dining, and downtown attractions.
Property Features
Property Type: Residential - Single Family
Basement: Yes
Cooling: Central Air
Fireplaces: 1
Garage: 2.5
Heating: Forced Air, Natural Gas
Home Style: 2 Story
Lot Size: 0.18 Acres
Roof Type: Shingle
Stories: 2.0
Taxes: $2,741
Appliances
Dishwasher
Feature Descriptions
Basement: Full
Exterior: Brick/Stone, Siding
General Features: L.L. Finished Space, Laundry Basement
Land features: City/Town
Sewer: City/Community
Water: City/Community
Room Sizes
Bedroom 1: 15.1 X 15 Level - Upper
Bedroom 2: 15 X 12.3 Level - Upper
Bedroom 3: 12 X 12 Level - Upper
Bedroom 4: 12 X 10.2 Level - Upper
Kitchen: 18 X 15 Level - Main
Living Room: 20 X 15 Level - Main
Dining Room: 15 X 15 Level - Main
Yes: 13.7 X 28.5 Level - Lower
Bonus Room: 13.6 X 8 Level - Main
Local Schools
School District: Rockford 205
Listed By / Shown By

Listed By
Agency Name: Gambino Realtors
Agent Name: Jay Dowthard
Agency Phone: (815) 289-7530
Estimate Your Payment
Estimated Payment
$ 1,291.89 per month $999.31 Principal & Interest $228.42 Property Tax $64.17 Homeowner's Insurance
324 Paris Avenue | MLS# 202605660
This single family home located at 324 Paris Avenue, Rockford, IL 61107 is currently listed for sale by Gambino Realtors, with an asking price of $220,000. This property has 4 bedrooms and 1 full and 1 partial baths with 2232 sq. ft. Paris Avenue is located within the Rockford 205 school district. Search Rockford real estate on www.gogambino.com today.