
BEDS4
BATHS2 full 1 partial
SQUARE FEET1,750
MLS#12739595
STATUSNew
PROPERTY TYPEResidential - Single Family
SCHOOLDistrict 428
Property Description
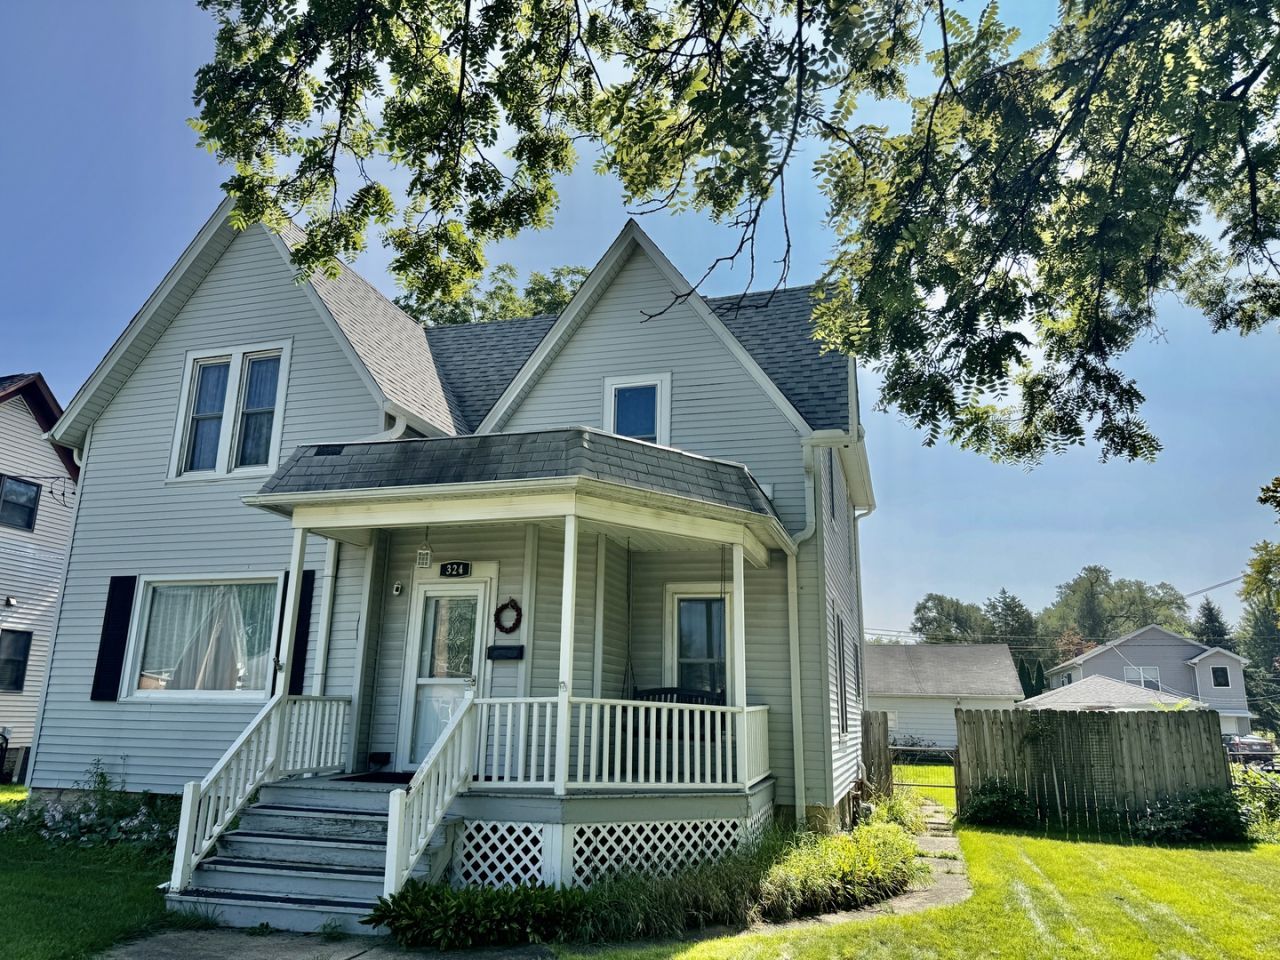
MOVE IN READY 4 BEDROOM 2.5 BATH VINTAGE HOME THAT HAS SEVERAL UPDATES OVER THE YEARS!! Main floor has lovely kitchen with newer oak cabinets, countertops, lighting, storage nooks, vinyl flooring & appliances. Main floor dining room with newer vinyl flooring (hardwood underneath) open to the kitchen & front entry. Large living room with hardwood and original windows & trim. Needs just a little repair work to complete the remodel. Main floor 1/2 bath off the kitchen. Upstairs has all 4 bedrooms, master bedroom with vaulted ceilings, 2 closets and built in storage. Bedroom 2 has walk in closet - bedroom 3 with cute roof angles and bed #4 with vaulted ceilings! Full hallway bathroom has been updated with jetted tub/shower surround. Basement includes washer/dryer and laundry sink, bonus playroom, 3/4 bathroom and storage. The OVERSIZED detached garage is a great workplace for housing vehicles and extra room to work!! Partially fenced yard with front covered porch and back porch. Don't miss out on this MOVE IN READY HOME!!!
Property Features
Property Type: Residential - Single Family
Basement: Yes
Basement: Partially Finished, Full
Cooling: Central Air
Garage: 2.5
Heating: Natural Gas, Forced Air
Home Style: Traditional
Lot Size: 0.21 Acres
Roof Type: Asphalt
Taxes: $4,523
Year Built: 1916
Amenities
Vaulted Ceiling(s)
Cathedral Ceiling(s)
Feature Descriptions
Additional rooms: No additional rooms
Appliances: Range, Microwave, Dishwasher, Refrigerator, Washer, Dryer, Stainless Steel Appliance(s)
Association Includes: None
Dining Room: Separate
Exterior: Vinyl Siding
Lot Dimensions: 60x156
Other Equipment: Water-Softener Rented
Parcel#: 0823377005
Parking: Asphalt, Garage Door Opener, Yes, Garage Owned, Detached, Garage
Sewer: Public Sewer
Total Rooms: 7
Township: DeKalb
Water: Public
Room Sizes
Bedroom 2: 12X12
Bedroom 3: 12X11
Bedroom 4: 11X10
Dining Room: 14X15
Kitchen: 14X14
Laundry: 12X12
Living Room: 14X25
Primary Bedroom: 14X14
Local Schools
School District: District 428
Listed By / Shown By
Listed By
Agency Name: RE/MAX Experience
Agency Phone: 815-895-8900
Shown By
Agency Title: Gambino Realtors
Agency Phone: 815-282-2222

Estimate Your Payment
Estimated Payment
$ 1,500.82 per month $1,056.09 Principal & Interest $376.92 Property Tax $67.81 Homeowner's Insurance
324 S 7th Street | MLS# 12739595
This single family home located at 324 S 7th Street , DeKalb, IL 60115 is currently listed for sale with an asking price of $232,500. This property was built in 1916 and has 4 bedrooms and 2 full and 1 partial baths with 1750 sq. ft. S 7th Street is located within the District 428 school district. Search Dekalb real estate on www.gogambino.com today.