
BEDS4
BATHS2 full 1 partial
SQUARE FEET2,874
MLS#12795046
STATUSNew
PROPERTY TYPEResidential - Single Family
SUBDIVISIONFairfield Way
SCHOOLDistrict 115
Property Description
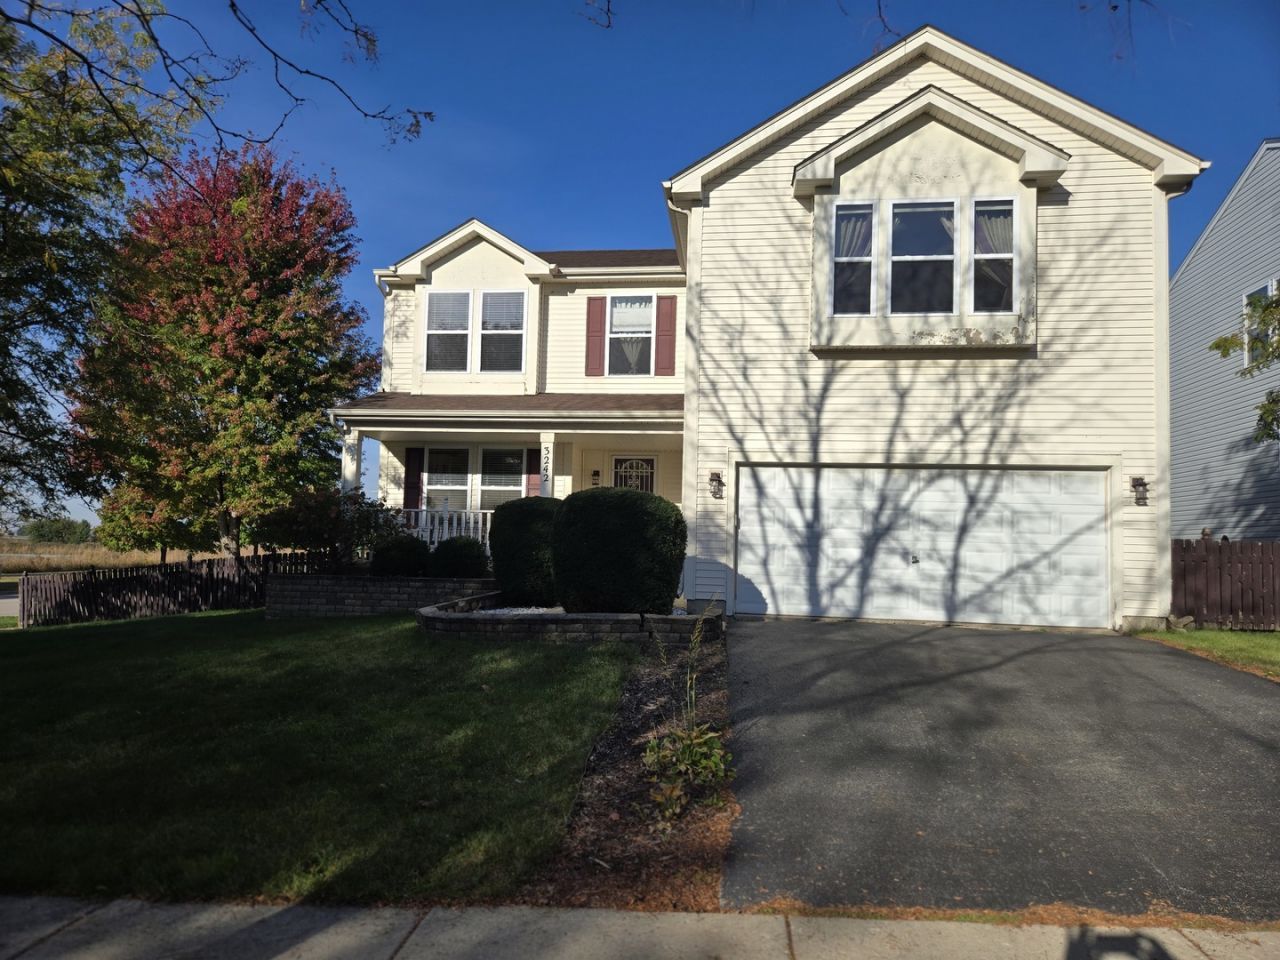
Pond views from your own backyard! Set on a corner lot directly across from a scenic pond, this spacious 4-bedroom home offers approx. 2,900 sq ft of living space, all above grade, plus a 2-car attached garage. The open-concept kitchen features maple cabinetry, granite countertops with a full granite backsplash, a granite island with a ceiling-mounted pot rack and space for a beverage fridge, stainless steel appliances including a gas range, and marble flooring. It flows into a sun-filled family room with hardwood floors, a tiled corner gas fireplace, and a wall of windows. The eating area opens through sliding doors to a deck that steps down to a patio. Upstairs, a versatile loft joins four bedrooms, including a generous primary suite. Its bath has dual vanities, a soaking tub, a separate shower, a private water closet, and newer luxury vinyl plank flooring. Three walk-in closets, an oversized laundry room, and ample storage on both levels. Fenced, professionally landscaped yard framed by mature trees. Priced to sell!
Property Features
Property Type: Residential - Single Family
Basement: Crawl Space
Cooling: Central Air
Fireplaces: 1
Garage: 2
Heating: Gas, Forced Air
Lot Size: 0.19 Acres
Taxes: $8,352
Year Built: 2004
Feature Descriptions
Additional rooms: Loft
Appliances: Range, Microwave, Dishwasher, Refrigerator, Washer, Dryer, Disposal
Association Includes: None
Bath Features: Separate Shower, Double Sink, Soaking Tub
Dining Room: Separate
Exterior: Vinyl Siding
Fireplace: Gas Log, Gas Starter
Fireplace Location(s): Family Room
Lot Dimensions: 114 X 74
Parcel#: 1434430031
Parking: Asphalt, Garage Door Opener, Yes, Attached, Garage
Sewer: Public Sewer
Total Rooms: 8
Township: Sugar Grove
Water: Public
Room Sizes
Loft: 17X13
Bedroom 2: 14X13
Bedroom 3: 13X10
Bedroom 4: 11X10
Dining Room: 18X17
Family Room: 17X17
Kitchen: 14X12
Laundry: 13X10
Primary Bedroom: 20X14
Local Schools
School District: District 115
Listed By / Shown By
Listed By
Agency Name: Charles Rutenberg Realty
Agency Phone: 630-929-1100
Shown By
Agency Title: Gambino Realtors
Agency Phone: 815-282-2222

Estimate Your Payment
Estimated Payment
$ 2,629.11 per month $1,816.47 Principal & Interest $696.00 Property Tax $116.64 Homeowner's Insurance
3242 Kenilworth Lane | MLS# 12795046
This single family home located at 3242 Kenilworth Lane , Montgomery, IL 60538 is currently listed for sale with an asking price of $399,900. This property was built in 2004 and has 4 bedrooms and 2 full and 1 partial baths with 2874 sq. ft. Kenilworth Lane is located in the Fairfield Way subdivision within the District 115 school district. Search Fairfield Way real estate on www.gogambino.com today.