
BEDS2
BATHS2 full
SQUARE FEET1,800
MLS#12711329
STATUSNew
PROPERTY TYPERental - Single Family
SCHOOLDistrict 299
Property Description
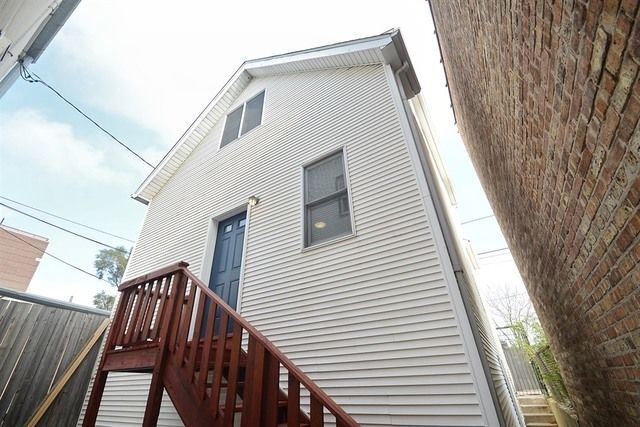
Spacious and sunny coach house in Roscoe Village with three levels of living space. Near shopping, Lane Tech and in the Audubon School District. Quiet - set back off Western Ave. Enjoy having privacy and space - like a single-family home! Main level includes an open concept floor plan with living and dining space that opens to the kitchen which has stainless steel appliances and a pantry. A full bath, nice office space and great entry coat closet finish off the main level. Upstairs includes two large bedrooms with two closets in each and a full bath. Enclosed back porch provides extra storage. Full unfinished basement can be used for storage, hobbies, bikes or extra living space. Central heat and AC. Private laundry in the basement. Easy street parking on Melrose or School St. Credit check required. No smoking. No pets please. Agent owned.
Property Features
Property Type: Rental - Single Family
Basement: None
Cooling: Central Air
Heating: Natural Gas, Forced Air
Lot Size: 0.07 Acres
Year Built: 1886
Amenities
Cathedral Ceiling(s)
1st Floor Bedroom
Storage
Feature Descriptions
Additional rooms: Den
Exterior: Vinyl Siding
Laundry: Washer Hookup, Gas Dryer Hookup, In Unit
Lot Dimensions: 25X125
Pet Allowed: Deposit Required, Dogs OK, Number Limit
Rent Includes: Water
Sewer: Public Sewer
Total Rooms: 6
Township: Lake View
Water: Public
Room Sizes
Den: 8X5
Bedroom 2: 13X10
Dining Room: COMBO
Kitchen: 13X13
Living Room: 20X15
Primary Bedroom: 14X10
Local Schools
Elementary School: Audubon Elementary School
School District: District 299
Listed By / Shown By
Listed By
Agency Name: Jameson Sotheby's Intl Realty
Agency Phone: 312-751-0300
Shown By
Agency Title: Gambino Realtors
Agency Phone: 815-282-2222

3243 N Western Avenue , Unit CH | MLS# 12711329
This property located at 3243 N Western Avenue , Unit CH, Chicago, IL 60618 is currently listed for rent with an asking price of $3,200 / Monthly. N Western Avenue , Unit CH is located within the District 299 school district. Search Chicago real estate on www.gogambino.com today.