
BEDS4
BATHS2 full 1 partial
SQUARE FEET2,841
MLS#12797564
STATUSNew
PROPERTY TYPEResidential - Single Family
SCHOOLDistrict 203
Property Description
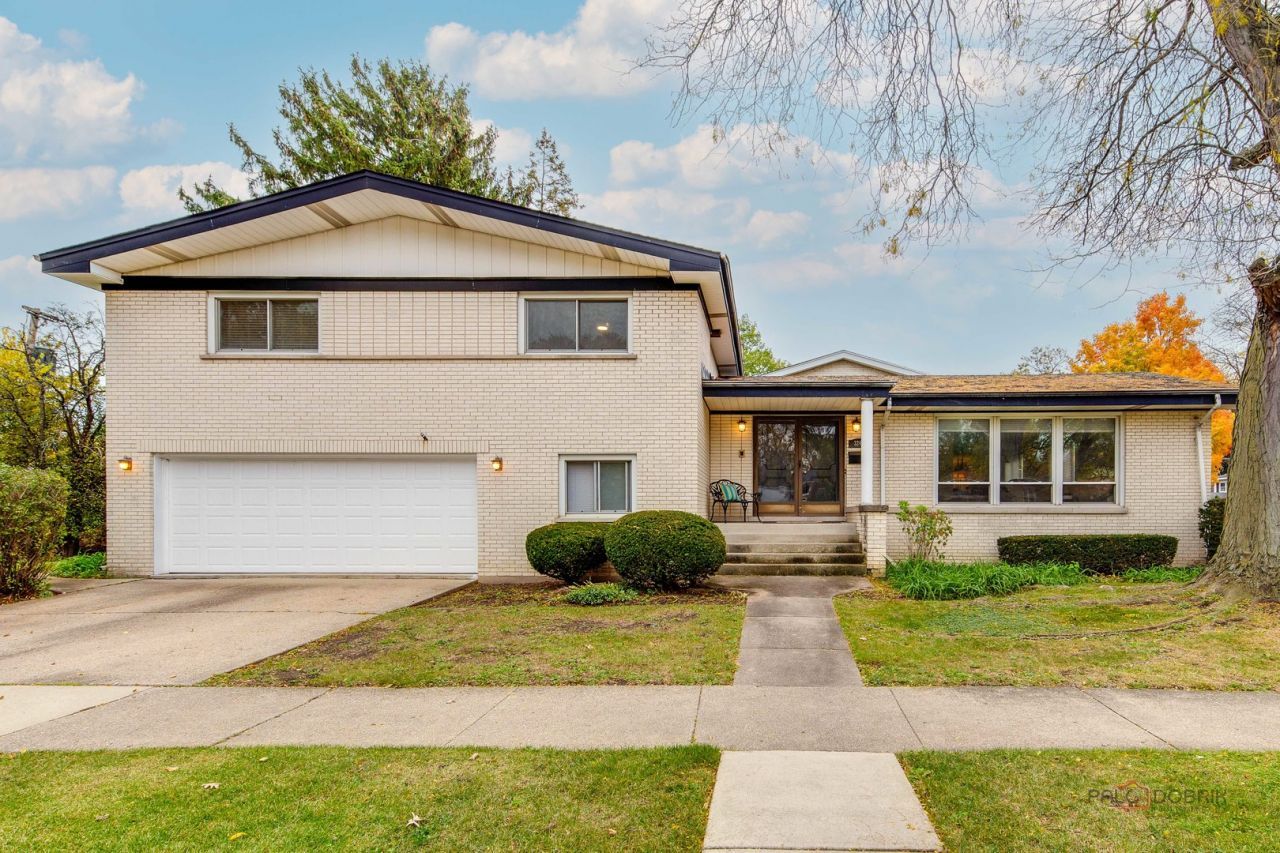
Space and versatility come together in this inviting Wilmette home, featuring dramatic vaulted ceilings and four levels of living space! Step inside to a spacious living room filled with natural light, offering a wonderful setting for gathering and entertaining. The main level also features a large kitchen with a breakfast area, dining area, and dedicated pantry closet. Just a few steps down, the cozy family room with a fireplace is the perfect place to unwind or watch your favorite games. This level also features a powder room, a designated laundry room, a desk area, and sliding glass doors leading to the outdoor patio. Upstairs, four generously sized bedrooms, all with hardwood floors, provide plenty of room to spread out. The expansive sub-basement offers incredible flexibility for recreation, exercise, a home office, or additional living space. Outdoors, the oversized side yard provides plenty of space for play, gardening, and entertaining. An attached garage completes the package. With easy access to the expressway, shopping, dining, and nearby amenities, this home has so much to offer!
Property Features
Property Type: Residential - Single Family
Basement: Yes
Basement: Finished, Full
Cooling: Central Air
Fireplaces: 1
Garage: 2
Heating: Gas
Lot Size: 133.2 x 66.4 x 133.1 x 66.4
Roof Type: Asphalt
Taxes: $11,736
Year Built: 1967
Feature Descriptions
Additional rooms: Eating Area, Pantry, Recreation Room
Association Includes: None
Dining Room: Combined w/ LivRm
Exterior: Brick
Fireplace: Gas Starter
Fireplace Location(s): Family Room
Laundry: In Unit
Lot Dimensions: 133.2 x 66.4 x 133.1 x 66.4
Parcel#: 05312310010000
Parking: Concrete, Garage Door Opener, Yes, Garage Owned, Attached, Garage
Sewer: Public Sewer
Total Rooms: 10
Township: New Trier
Water: Public
Room Sizes
Eating Area: 9X13
Pantry: 5X6
Recreation Room: 32X27
Bedroom 2: 12X14
Bedroom 3: 11X19
Bedroom 4: 11X13
Dining Room: 12X13
Family Room: 31X13
Kitchen: 11X13
Laundry: 9X10
Living Room: 29X15
Primary Bedroom: 16X16
Local Schools
High School: New Trier Twp H.S. Northfield/Wi
Middle School: Marie Murphy School
Elementary School: Avoca West Elementary School
School District: District 203
Listed By / Shown By
Listed By
Agency Name: Berkshire Hathaway-Chicago
Agency Phone: 847-234-2500
Shown By
Agency Title: Gambino Realtors
Agency Phone: 815-282-2222

Estimate Your Payment
Estimated Payment
$ 4,840.35 per month $3,629.31 Principal & Interest $978.00 Property Tax $233.04 Homeowner's Insurance
3244 Greenleaf Avenue | MLS# 12797564
This single family home located at 3244 Greenleaf Avenue , Wilmette, IL 60091 is currently listed for sale with an asking price of $799,000. This property was built in 1967 and has 4 bedrooms and 2 full and 1 partial baths with 2841 sq. ft. Greenleaf Avenue is located within the District 203 school district. Search Wilmette real estate on www.gogambino.com today.