
BEDS3
BATHS1 full
SQUARE FEET1,335
MLS#12812452
STATUSNew
PROPERTY TYPEResidential - Single Family
SUBDIVISIONWooded Hills
SCHOOLDistrict 41
Property Description
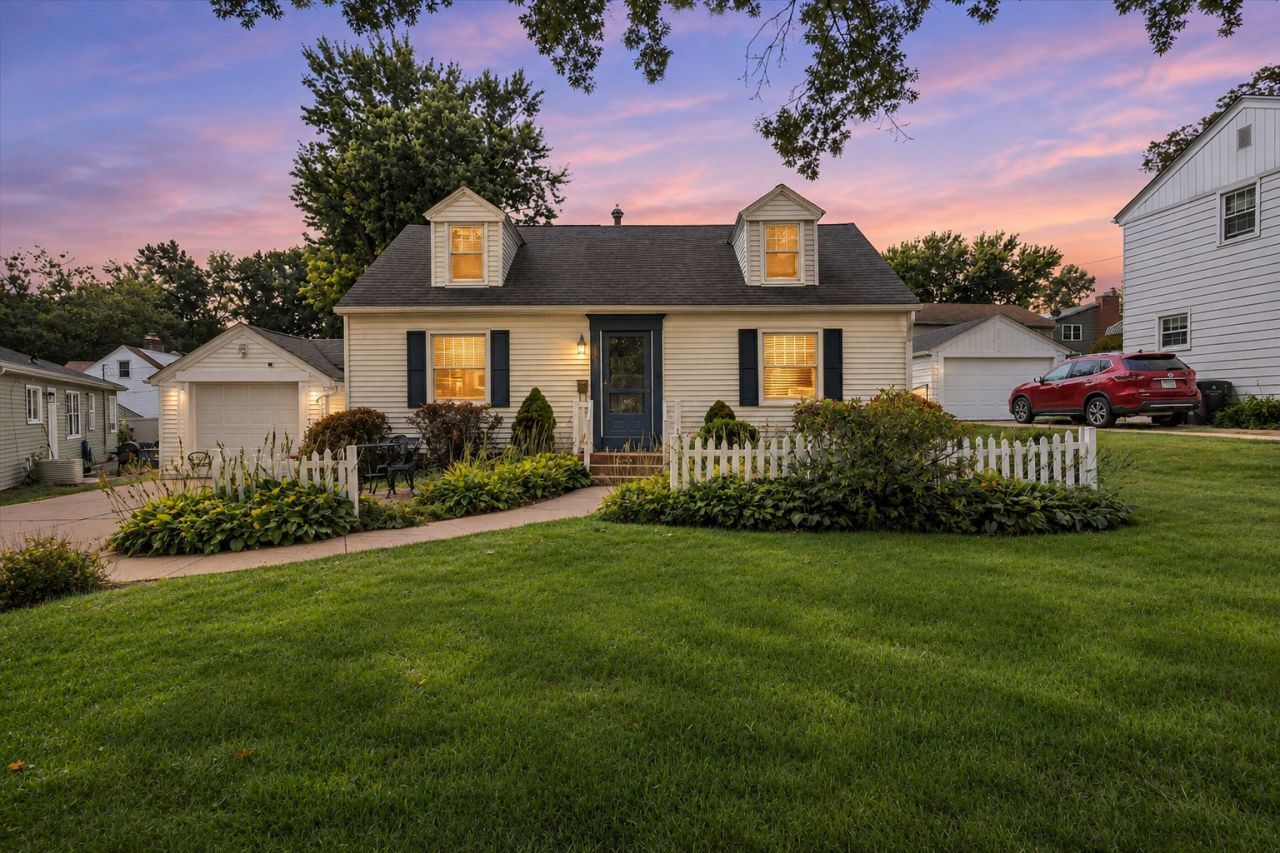
Tucked back from the street in a convenient Rock Island location, this charming 3-bedroom, 1.5-bathroom 1.5-story home offers comfortable living spaces, thoughtful updates, and a beautifully landscaped backyard designed for outdoor enjoyment! The main level features hardwood flooring throughout the living room and bedrooms, a spacious primary bedroom, an eat-in kitchen, and a full bathroom. Upstairs, a dedicated attic bedroom provides additional living space. The full, finished basement offers a generous carpeted recreation room, along with an additional bathroom featuring a shower and sink. Outside is where this property truly shines! Completely transformed between 2023 and 2025, the fully fenced backyard features fresh sod, a spacious concrete patio, gazebo, raised garden beds, attractive landscaping, and a storage shed, creating a fantastic setting for relaxing or entertaining. The detached 1-car garage received a new concrete floor, garage door, and automatic opener in 2023. Additional improvements include replacement basement windows (2015 & 2023) and a new furnace and central AC (2025). With inviting indoor spaces, major mechanical updates, and an impressive backyard retreat, this home has plenty to offer!
Property Features
Property Type: Residential - Single Family
Basement: Yes
Basement: Finished, Rec/Family Area, Full
Cooling: Central Air
Garage: 1
Heating: Gas, Forced Air
Lot Size: 0.21 Acres
Roof Type: Asphalt
Stories: 1.5
Taxes: $6,113
Year Built: 1956
Amenities
1st Floor Bedroom
1st Floor Full Bath
Feature Descriptions
Additional rooms: Recreation Room, Eating Area, Utility Room-Lower Level
Additional Structures: Gazebo, Shed(s), Garage(s)
Appliances: Microwave, Dishwasher, Refrigerator, Washer, Dryer, Disposal, Electric Cooktop, Electric Oven, Oven
Association Includes: None
Dining Room: None
Exterior: Vinyl Siding, Frame
Laundry: Gas Dryer Hookup
Lot: Garden, Level, Sloped
Lot Dimensions: 10x62x141x64x41x93
Other Equipment: Ceiling Fan(s), Water Heater-Gas
Parcel#: 1611320017
Parking: Concrete, Garage Door Opener, Yes, Detached, Garage
Sewer: Public Sewer
Total Rooms: 7
Township: South Rock Isl
Water: Public
Room Sizes
Recreation Room: 34X18
Eating Area: 9X10
Bedroom 2: 10X11
Bedroom 3: 35X14
Kitchen: 7X7
Living Room: 19X12
Primary Bedroom: 14X11
Local Schools
School District: District 41
Listed By / Shown By
Listed By
Agency Name: RE/MAX Concepts Bettendorf
Agency Phone: 563-332-9900
Shown By
Agency Title: Gambino Realtors
Agency Phone: 815-282-2222

Estimate Your Payment
Estimated Payment
$ 1,524.07 per month $953.43 Principal & Interest $509.42 Property Tax $61.22 Homeowner's Insurance
3248 14th Street | MLS# 12812452
This single family home located at 3248 14th Street , Rock Island, IL 61201 is currently listed for sale with an asking price of $209,900. This property was built in 1956 and has 3 bedrooms and 1 full baths with 1335 sq. ft. 14th Street is located in the Wooded Hills subdivision within the District 41 school district. Search Wooded Hills real estate on www.gogambino.com today.