
BEDS3
BATHS2 full
MLS#12809665
STATUSNew
PROPERTY TYPEResidential - Single Family
SCHOOLDistrict 113
Property Description
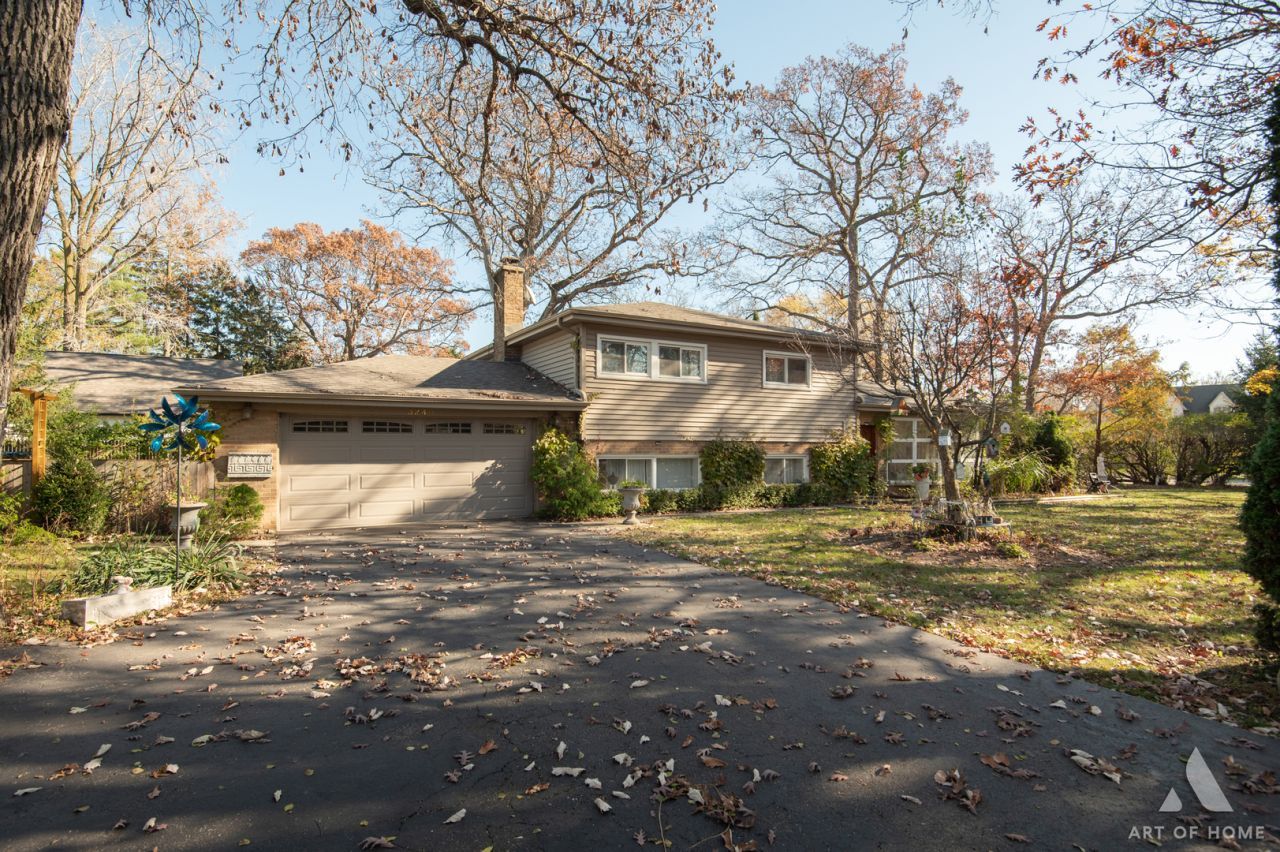
WELCOME HOME! WELL MAINTAINED BY CURRENT OWNER AND THOUGHTFULLY IMPROVED SPLIT-LEVEL SITS ON A BEAUTIFULLY HUGE CORNER LOT IN A HIGHLY DESIRABLE LOCATION.OPEN FLOOR PLAN WITH CATHEDRAL CEILINGS AND SKYLIGHTS.THE DINING AREA OPENS DIRECTLY TO EXAPANSIVE DECK.THE KITCHEN WITH CUSTOM CABINETS, ALL STAINLESS STEEL APPLIANCES AND STYLISH COUNTERTOPS,RECCESED LIGHTS, THE UPPER LEVEL INCLUDES THREE BEDROOMS AND UPDATED BATHROOM.THE LOWER LEVEL ADDS FAMILY ROOM WITH A GREAT FIREPLACE, FULL BATHROOM ,UTILITY ROOM AND LAUNDRY.ATTACHED TWO CAR GARAGE WITH EXTRA LONG SIDEDRIVE,GREAT LOCATION OFFERS EASY ACESS TO TRAIN OR HIGHWAY AND WALKING TRAILS AT FORT SHERIDAN.MANY RECENT UPDATES INCLUDING ROOF,GUTTERS,DOWNSPOT(2023)GARAGE FLOORING(2022)FURNACE,AC UNIT AND WATER TANK(2019)
Property Features
Property Type: Residential - Single Family
Basement: None
Cooling: Central Air
Fireplaces: 1
Garage: 2
Heating: Gas, Forced Air
Home Style: Bi-Level
Lot Size: 186X108X150X90
Roof Type: Asphalt
Taxes: $11,981
Year Built: 1962
Amenities
Cathedral Ceiling(s)
Feature Descriptions
Additional rooms: Utility Room-Lower Level
Additional Structures: Shed(s)
Appliances: Range, Microwave, Dishwasher, Refrigerator, Washer, Dryer, Disposal, Stainless Steel Appliance(s)
Association Includes: None
Dining Room: L-shaped
Exterior: Vinyl Siding, Brick
Fireplace: Wood Burning, Gas Starter
Fireplace Location(s): Family Room
Laundry: In Unit, Common Area
Lot: Corner Lot
Lot Dimensions: 186X108X150X90
Parcel#: 16103170110000
Parking: Asphalt, Garage Door Opener, Yes, Garage Owned, Attached, Garage
Sewer: Public Sewer
Total Rooms: 7
Township: Moraine
Water: Lake Michigan
Room Sizes
Bedroom 2: 14X11
Bedroom 3: 11X10
Dining Room: 11X11
Family Room: 24X17
Kitchen: 14X11
Living Room: 18X14
Primary Bedroom: 15X12
Local Schools
High School: Highland Park High School
Middle School: Northwood Junior High School
Elementary School: Wayne Thomas Elementary School
School District: District 113
Listed By / Shown By
Listed By
Agency Name: HomeSmart Connect LLC
Agency Phone: 847-495-5000
Shown By
Agency Title: Gambino Realtors
Agency Phone: 815-282-2222

Estimate Your Payment
Estimated Payment
$ 4,526.74 per month $3,315.43 Principal & Interest $998.42 Property Tax $212.89 Homeowner's Insurance
3249 Western Avenue | MLS# 12809665
This single family home located at 3249 Western Avenue , Highland Park, IL 60035 is currently listed for sale with an asking price of $729,900. This property was built in 1962 and has 3 bedrooms and 2 full baths. Western Avenue is located within the District 113 school district. Search Highland Park real estate on www.gogambino.com today.