
BEDS5
BATHS2 full 1 partial
SQUARE FEET3,070
MLS#12762775
STATUSNew
PROPERTY TYPEResidential - Single Family
SCHOOLDistrict 113
Property Description
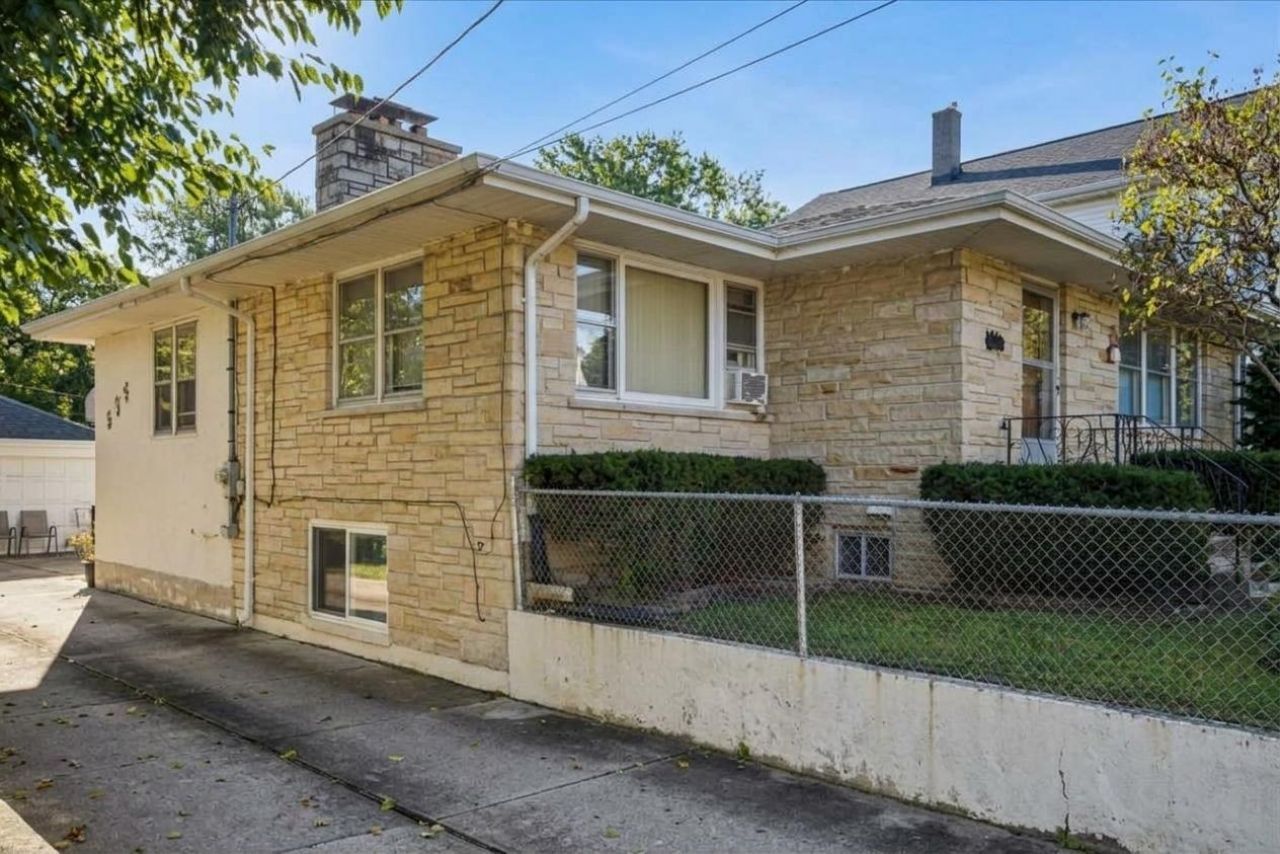
Welcome to this exceptional multi-generational home on a huge lot fenced on three sides, offering the ultimate in privacy and outdoor space in one of the area's most desirable locations. Set just blocks from downtown Highwood and the Metra station, with top-rated schools nearby, this home is designed for flexible living with two full kitchens and a lower level featuring its own private walkout entrance as well as access to the second floor - perfect for extended family, in-law arrangements, or rental income potential. The finished basement includes a cantina, ideal for entertaining, and peace of mind comes easy with the boiler replaced within the last five years, roof and gutters in 2024. Whether you're hosting gatherings or accommodating multiple generations under one roof, this home delivers space, convenience, and versatility at every turn. PLEASE NOTE PHOTOS ARE VIRTUALLY STAGED WITH FURNITURE BUT FINISHES WERE NOT ADJUSTED.
Property Features
Property Type: Residential - Single Family
Basement: Yes
Basement: Finished, Exterior Entry, Bath/Stubbed, Storage Space, Walk-Out Access
Cooling: Window Unit(s)
Fireplaces: 2
Garage: 2
Heating: Steam, Baseboard, Radiator(s)
Lot Size: 0.21 Acres
Taxes: $10,324
Year Built: 1944
Amenities
1st Floor Bedroom
In-Law Floorplan
1st Floor Full Bath
Feature Descriptions
Additional rooms: Bedroom 5,Kitchen, Game Room, Utility Room-Lower Level, Storage
Appliances: Range, Refrigerator, Freezer, Washer, Dryer
Association Includes: None
Dining Room: Kitchen/Dining Combo
Exterior: Brick
Fireplace: Wood Burning
Fireplace Location(s): Family Room, Living Room
Laundry: In Unit, Sink
Lot Dimensions: 52 X 175
Parcel#: 16154030120000
Parking: Garage Door Opener, Yes, Detached, Garage
Sewer: Public Sewer
Total Rooms: 10
Township: Moraine
Water: Lake Michigan, Public
Room Sizes
Bedroom 5: 13X12
Kitchen- 2nd: 11X10
Game Room: 18X12
Storage: 9X8
Bedroom 2: 16X12
Bedroom 3: 11X11
Bedroom 4: 12X12
Family Room: 22X15
Kitchen: 17X16
Laundry: 17X9
Living Room: 20X17
Primary Bedroom: 18X12
Local Schools
High School: Highland Park High School
Middle School: Northwood Junior High School
Elementary School: Wayne Thomas Elementary School
School District: District 113
Listed By / Shown By
Listed By
Agency Name: Baird & Warner
Agency Phone: 773-697-5555
Shown By
Agency Title: Gambino Realtors
Agency Phone: 815-282-2222

Estimate Your Payment
Estimated Payment
$ 3,760.72 per month $2,725.39 Principal & Interest $860.33 Property Tax $175.00 Homeowner's Insurance
325 Grove Avenue | MLS# 12762775
This single family home located at 325 Grove Avenue, Highwood, IL 60040 is currently listed for sale with an asking price of $600,000. This property was built in 1944 and has 5 bedrooms and 2 full and 1 partial baths with 3070 sq. ft. Grove Avenue is located within the District 113 school district. Search Highwood real estate on www.gogambino.com today.