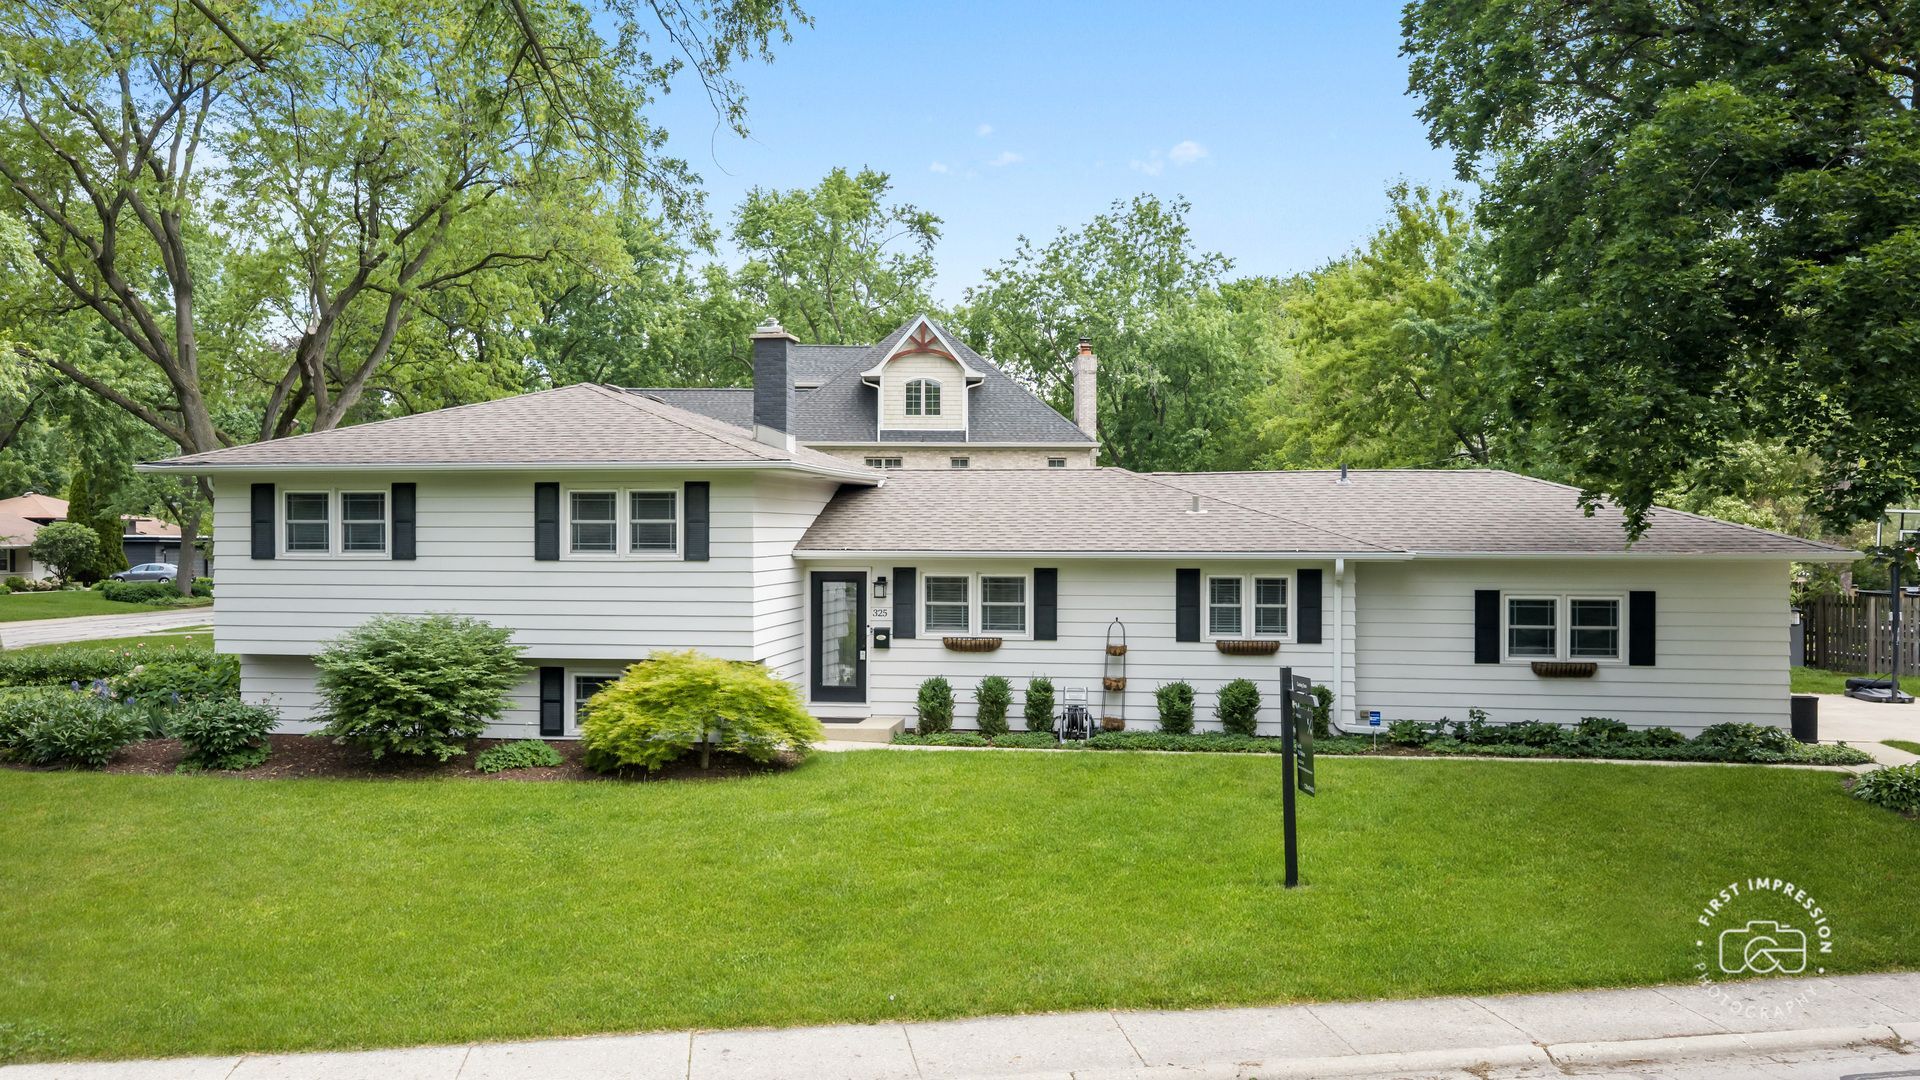

BEDS5
BATHS2 full
SQUARE FEET2,338
MLS#12671310
STATUSNew
PROPERTY TYPERental - Single Family
SUBDIVISIONWest Highlands
SCHOOLDistrict 203
Property Description
Beautiful & updated 5 bedroom rental in the West Highlands Available for 7/18 move in! Featuring a rare attached side-load garage and an incredible 5-bedroom layout-this home stands in a league of its own. Enjoy four generous-sized bedrooms on the second level and a versatile fifth bedroom on the lower level, all featuring beautiful updates, meticulous attention to detail, and storage galore! The home has been thoughtfully reimagined with a remodeled kitchen, updated baths, new flooring, and designer custom trim work throughout. Step outside to your brand-new backyard oasis, featuring a professional concrete patio with a custom California border installed in 2026. It's the perfect setting for summer entertaining and quiet evenings. Located just a short walk to highly-rated Elmwood Elementary, local parks, Trader Joe's, Starbucks, Casey's, Oswald's and more. Award-winning School District 203. Good credit is a must. Pets considered on a case by case basis with additional pet rent and non refundable pet deposit. Tenant to pay utilities and is responsible for lawn care and snow removal.
Property Features
Property Type: Rental - Single Family
Basement: Crawl Space, Daylight
Cooling: Central Air
Garage: 2
Heating: Natural Gas
Lot Size: 121X14X62X137X67
Roof Type: Asphalt
Year Built: 1959
Amenities
Open Floorplan
Special Millwork
Dining Combo
Granite Counters
Replacement Windows
Feature Descriptions
Additional rooms: Bedroom 5
Appliances: Range, Microwave, Dishwasher, Refrigerator, Washer, Dryer, Disposal, Stainless Steel Appliance(s), Gas Oven
Bath Features: Separate Shower, Double Sink
Dining Room: Combined w/ LivRm
Exterior: Cedar
Laundry: Sink
Lot: Corner Lot, Landscaped, Level
Lot Dimensions: 121X14X62X137X67
Other Equipment: CO Detectors, Sump Pump, Radon Mitigation System
Parking: Concrete, Garage Door Opener, Yes, Other, Attached, Driveway, Garage
Pet Allowed: Additional Pet Rent, Cats OK, Deposit Required, Dogs OK
Rent Includes: None
Sewer: Public Sewer
Total Rooms: 9
Township: Naperville
Water: Public
Room Sizes
Bedroom 5: 11X11
Bedroom 2: 12X11
Bedroom 3: 12X11
Bedroom 4: 12X11
Dining Room: COMBO
Family Room: 20X16
Kitchen: 22X9
Laundry: 10X10
Living Room: 26X13
Primary Bedroom: 12X11
Local Schools
High School: Naperville Central High School
Middle School: Lincoln Junior High School
Elementary School: Elmwood Elementary School
School District: District 203
Listed By / Shown By
Listed By
Agency Name: Compass
Agency Phone: 630-861-1800
Shown By
Agency Title: Gambino Realtors
Agency Phone: 815-282-2222

325 Hemlock Lane | MLS# 12671310
This property located at 325 Hemlock Lane , Naperville, IL 60540 is currently listed for rent with an asking price of $4,200 / Monthly. Hemlock Lane is located within the District 203 school district. Search Naperville real estate on www.gogambino.com today.