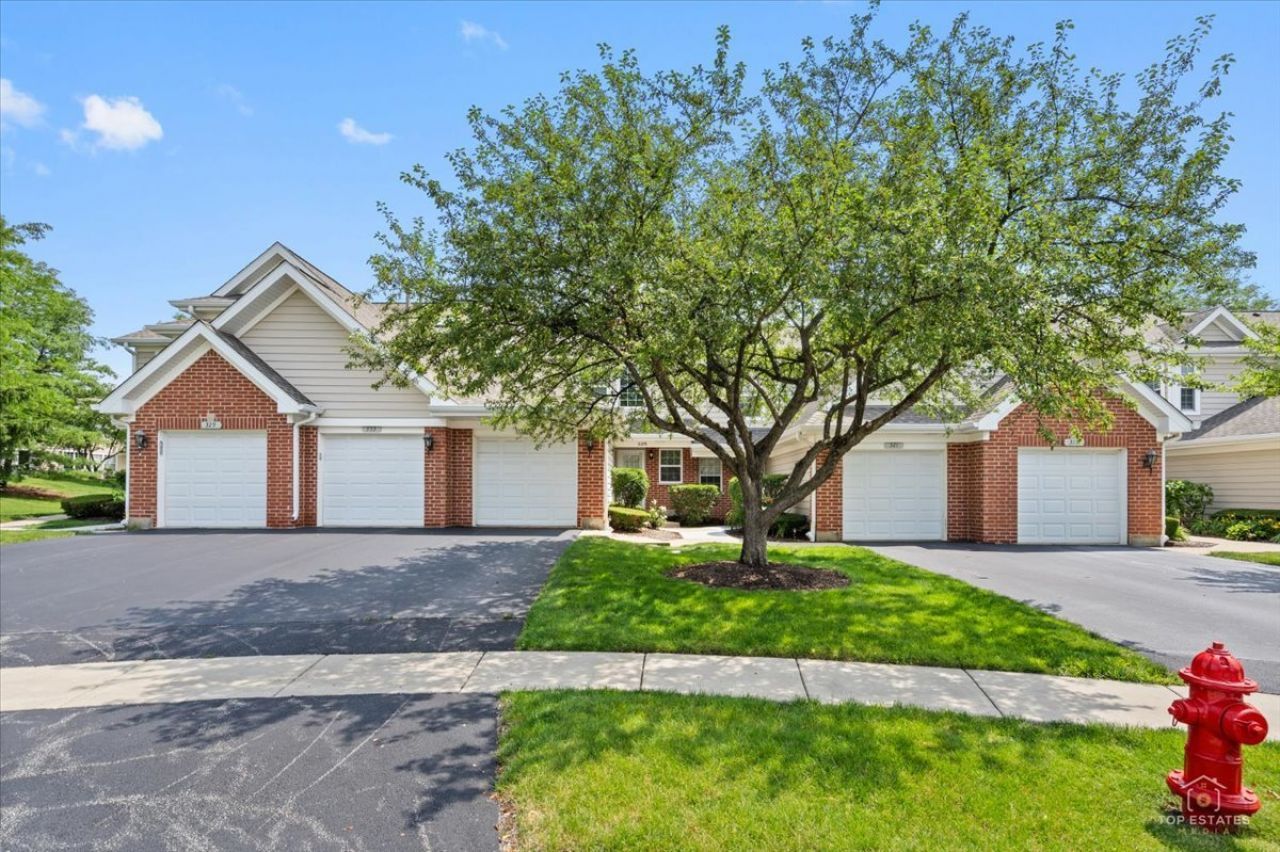

BEDS2
BATHS1 full 1 partial
SQUARE FEET1,200
MLS#12695532
STATUSNew
PROPERTY TYPEResidential - Townhouse
SUBDIVISIONHeatherwood North
SCHOOLDistrict 46
Property Description
Step into this beautifully updated 2-bedroom, 1.5- bathroom townhome that offers the perfect blend of comfort, style and modern updates. The kitchen features granite countertops, stainless steel appliances, and glass tile backsplash. Wood laminate flooring flows throughout the main living areas, complemented by a cozy fireplaces. Upstairs, the spacious primary bedroom includes a walk-in-closet, while the full bath features a relaxing Jacuzzi tub. Additional updates include newer HVAC- 2021, newer windows and newer patio door- 2022, Dryer -2022. Conveniently located near shopping, dinning, parks, and major transportation routes, this move in ready home is a fantastic opportunity in the heart of Schaumburg.
Property Features
Property Type: Residential - Townhouse
Basement: None
Cooling: Central Air
Fireplaces: 1
Garage: 1
Heating: Natural Gas
Lot Size: Common
Roof Type: Asphalt
Stories: 2.0
Taxes: $4,435
Year Built: 1997
Amenities
Cathedral Ceiling(s)
Feature Descriptions
Additional rooms: No additional rooms
Appliances: Range, Microwave, Dishwasher, Refrigerator, Washer, Dryer, Stainless Steel Appliance(s)
Association Includes: Exterior Maintenance, Lawn Care, Scavenger, Snow Removal
Bath Features: Double Sink
Dining Room: L-shaped
Exterior: Combination
Fireplace: Gas Log
Fireplace Location(s): Living Room
HOA Fee: 203/ Monthly
Laundry: In Unit
Lot Dimensions: Common
Parcel#: 06242060051035
Parking: Asphalt, Garage Door Opener, Yes, Garage Owned, Attached, Garage
Pet Allowed: Cats OK, Dogs OK
Sewer: Public Sewer
Total Rooms: 5
Township: Hanover
Water: Lake Michigan
Room Sizes
Bedroom 2: 11X11
Dining Room: 8X8
Kitchen: 11X8
Laundry: 11X5
Living Room: 14X12
Primary Bedroom: 16X12
Local Schools
High School: Streamwood High School
Middle School: Canton Middle School
Elementary School: Glenbrook Elementary School
School District: District 46
Listed By / Shown By
Listed By
Agency Name: @properties Christie's International Real Estate
Agency Phone: 847-797-0200
Shown By
Agency Title: Gambino Realtors
Agency Phone: 815-282-2222

Estimate Your Payment
Estimated Payment
$ 1,916.46 per month $1,453.54 Principal & Interest $369.58 Property Tax $93.33 Homeowner's Insurance
325 Odlum Court | MLS# 12695532
This townhouse located at 325 Odlum Court, Schaumburg, IL 60194 is currently listed for sale with an asking price of $320,000. This property was built in 1997 and has 2 bedrooms and 1 full and 1 partial baths with 1200 sq. ft. Odlum Court is located in the Heatherwood North subdivision within the District 46 school district. Search Heatherwood North real estate on www.gogambino.com today.