
BEDS5
BATHS2 full 1 partial
MLS#12703063
STATUSContingent
PROPERTY TYPEResidential - Single Family
SCHOOLDistrict 203
Property Description
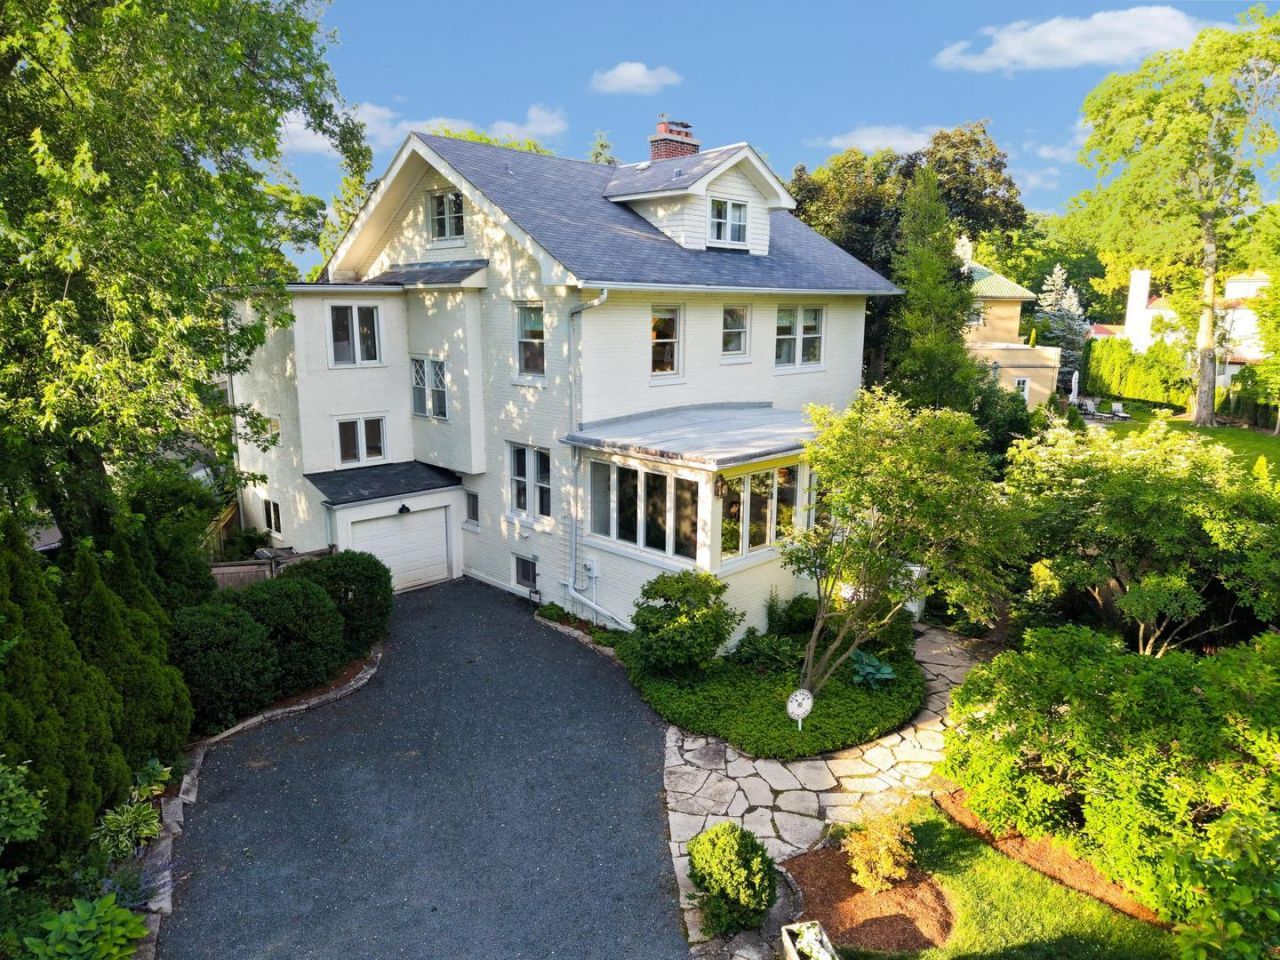
Incredible price improvement in this gorgeous Designer-owned serene East Kenilworth home in an idyllic setting. Filled with timeless vintage charm and beautiful architectural details. Sun-drenched, spacious rooms and large windows throughout. A welcoming south-facing three-season porch opens to a grand foyer, leading to a gracious living room with a wood-burning fireplace. Flexible living spaces include an eat-in kitchen, dining room, den, and charming office. Upstairs offers four bedrooms, two Jack and Jill baths, including a primary suite with sitting room and decorative fireplace. The third floor provides endless possibilities as a studio, office, au pair suite, or future primary retreat. Enjoy a private brick paver patio and a home surrounded by mature perennial gardens. Ideally located in coveted East Kenilworth, just moments from Homer's, Joseph Sears School, Metra, and the beach-this exceptional home is a rare offering in one of the North Shore's most sought-after neighborhoods. Best value in East Kenilworth!
Property Features
Property Type: Residential - Single Family
Basement: Yes
Basement: Unfinished, Full
Cooling: Central Air, Small Duct High Velocity
Fireplaces: 1
Garage: 1
Heating: Natural Gas, Steam
Lot Size: 0.15 Acres
Roof Type: Asphalt
Taxes: $23,384
Year Built: 1907
Feature Descriptions
Additional rooms: Office, Bedroom 5,Sun Room, Tandem Room, Sitting Room, Foyer
Appliances: Range, Microwave, Dishwasher, Refrigerator
Association Includes: None
Dining Room: Separate
Exterior: Brick, Stucco
Fireplace: Wood Burning
Fireplace Location(s): Living Room
Lot Dimensions: 65X81X70X123
Other Equipment: Sump Pump
Parcel#: 05271060020000
Parking: Asphalt, Garage Door Opener, Yes, Garage Owned, Attached, Garage
Sewer: Public Sewer
Total Rooms: 12
Township: New Trier
Water: Lake Michigan
Room Sizes
Office: 12X8
Bedroom 5: 25X21
Sun Room: 17X10
Tandem Room: 12X9
Sitting Room: 15X10
Foyer: 14X10
Bedroom 2: 15X14
Bedroom 3: 11X10
Bedroom 4: 11X10
Dining Room: 15X14
Family Room: 15X10
Kitchen: 17X10
Laundry: 7X6
Living Room: 17X15
Primary Bedroom: 12X11
Local Schools
High School: New Trier Twp H.S. Northfield/Wi
Middle School: The Joseph Sears School
Elementary School: The Joseph Sears School
School District: District 203
Listed By / Shown By
Listed By
Agency Name: @properties Christie's International Real Estate
Agency Phone: 773-862-0200
Shown By
Agency Title: Gambino Realtors
Agency Phone: 815-282-2222

Estimate Your Payment
Estimated Payment
$ 9,658.86 per month $7,244.99 Principal & Interest $1,948.67 Property Tax $465.21 Homeowner's Insurance
325 Oxford Road | MLS# 12703063
This single family home located at 325 Oxford Road, Kenilworth, IL 60043 is currently listed for sale with an asking price of $1,595,000. This property was built in 1907 and has 5 bedrooms and 2 full and 1 partial baths. Oxford Road is located within the District 203 school district. Search Kenilworth real estate on www.gogambino.com today.