
BEDS3
BATHS1 full
SQUARE FEET1,032
MLS#12689478
STATUSPending
PROPERTY TYPEResidential - Single Family
SCHOOLDistrict 129
Property Description
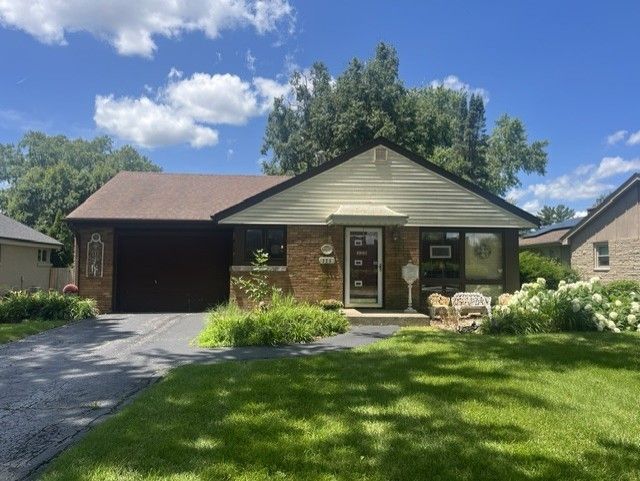
Welcome to a home filled with generations of love, ready for its next chapter. Cherished by the same owners since 1972, this adorable all-brick home offers solid structural integrity and an unbeatable location in the highly desirable Aurora University neighborhood. Step inside to find a cozy and inviting layout featuring three bedrooms plus a versatile den-perfect for a home office or quiet extra hang out space. The interior is well-maintained and serves as a wonderful blank canvas, offering a great opportunity to bring your own modern updates and personal style to it. The outdoor space features a fully fenced backyard complete with a deck, perfect for relaxing, entertaining, and letting pets run freely.
Property Features
Property Type: Residential - Single Family
Basement: None
Cooling: Central Air
Garage: 1
Heating: Natural Gas
Home Style: Bungalow
Lot Size: 0.17 Acres
Roof Type: Asphalt
Taxes: $5,071
Year Built: 1955
Feature Descriptions
Additional rooms: Den
Appliances: Range, Refrigerator, Washer, Dryer
Association Includes: None
Dining Room: Kitchen/Dining Combo
Exterior: Brick
Laundry: In Kitchen
Lot Dimensions: 58x125
Parcel#: 1520377013
Parking: Garage Door Opener, Yes, Garage Owned, Attached, Garage
Sewer: Public Sewer
Total Rooms: 7
Township: Aurora
Water: Public
Room Sizes
Den: 12X13
Bedroom 2: 9X12
Bedroom 3: 10X12
Dining Room: 5X8
Kitchen: 10X8
Living Room: 15X16
Primary Bedroom: 10X12
Local Schools
High School: West Aurora High School
Middle School: Washington Middle School
Elementary School: Freeman Elementary School
School District: District 129
Listed By / Shown By
Listed By
Agency Name: Century 21 Circle
Agency Phone: 630-369-2000
Shown By
Agency Title: Gambino Realtors
Agency Phone: 815-282-2222

Estimate Your Payment
Estimated Payment
$ 1,867.94 per month $1,358.15 Principal & Interest $422.58 Property Tax $87.21 Homeowner's Insurance
325 S Evanslawn Avenue | MLS# 12689478
This single family home located at 325 S Evanslawn Avenue, Aurora, IL 60506 is currently listed for sale with an asking price of $299,000. This property was built in 1955 and has 3 bedrooms and 1 full baths with 1032 sq. ft. S Evanslawn Avenue is located within the District 129 school district. Search Aurora real estate on www.gogambino.com today.