
BEDS3
BATHS2 full 1 partial
SQUARE FEET1,940
MLS#12640292
STATUSActive
PROPERTY TYPEResidential - Townhouse
SUBDIVISIONSignature Club
SCHOOLDistrict 204
Property Description
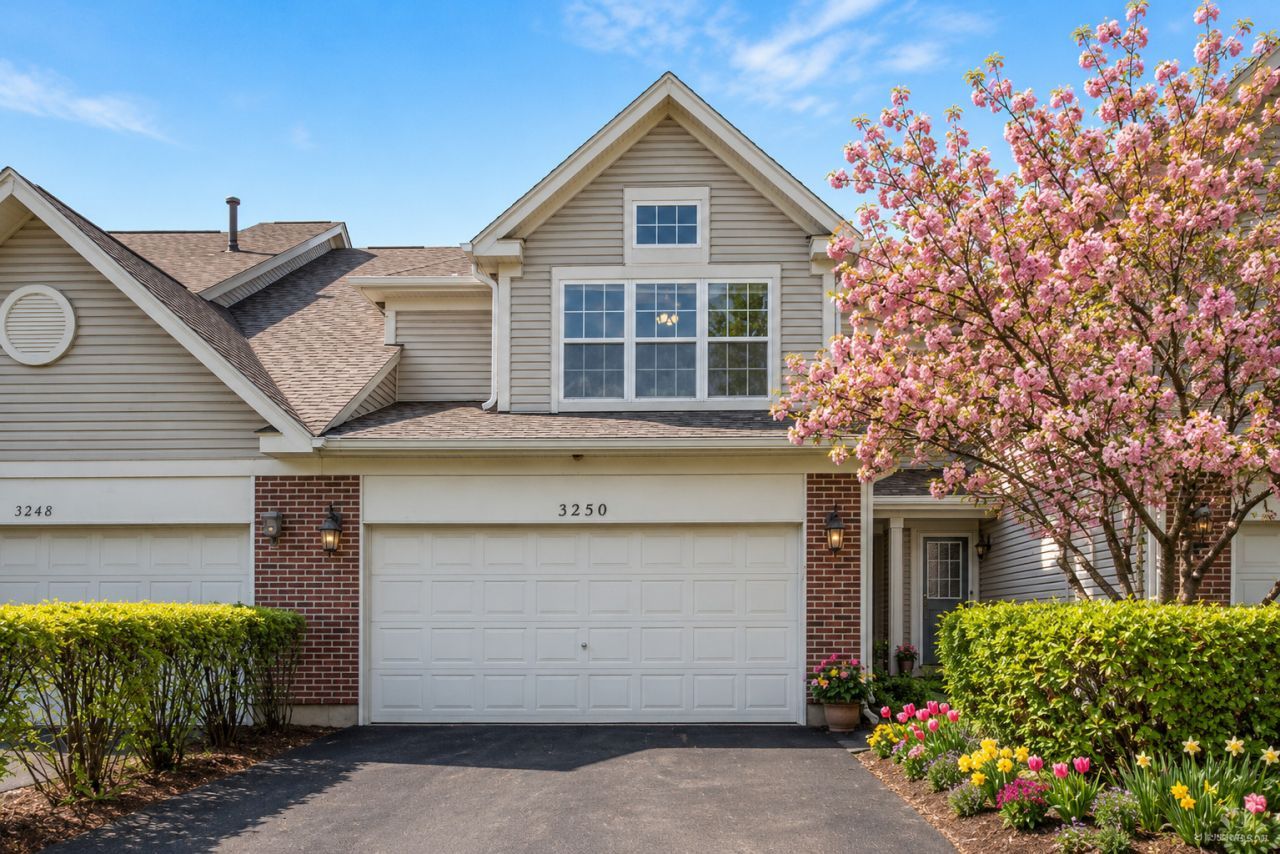
Beautifully updated 3-bedroom, 2.1-bath townhome in the highly sought-after Signature Club of Naperville! Thoughtfully designed with stylish finishes and versatile living spaces, this home features a 2-car attached garage, a full finished basement, a formal dining room with French doors (ideal as a private den or flex space), and a spacious second-floor loft. The inviting family room is anchored by a striking two-sided fireplace and opens to a private deck through sliding glass doors-perfect for entertaining or relaxing. The well-appointed kitchen serves as the heart of the home, featuring 42 cabinetry, a pantry, ample counter space, and a bright breakfast area. Freshly painted throughout the main level and extending into the upper hallway, the home offers a bright, clean, and move-in ready feel. The primary suite features vaulted ceilings, a spa-like bath with dual sinks, a separate shower, and an oversized walk-in closet. The expansive second-floor loft provides flexible space ideal for a home office, lounge, or additional living area. The finished basement adds exceptional value with custom built-in bookshelves, recessed lighting, a spacious recreation area, and a private office with French doors that can easily function as a fourth bedroom. Additional highlights include high-quality blinds throughout. Ideally located near shopping, dining, and entertainment, with walking distance to the Showplace shopping area. Convenient access to Route 59 provides easy connectivity to the Metra station, I-88, and I-55. A new Lifetime Fitness is coming soon nearby. Located within the excellent and highly regarded District 204 schools, including Fry Elementary, Scullen Middle School, and Waubonsie Valley High School. An exceptional opportunity offering space, flexibility, and an unbeatable location-investor-friendly and rentable!**Newer Roof installed by HOA**One of the few homes in Signature Club subdivision WITH a FINISHED BASEMENT!!** Dishwasher 3 years old**Everything in the house is in excellent condition-yet a 2 year home warranty being offered for the accepted offer**45 day close with a 2 month rent back preferred but not required**
Property Features
Property Type: Residential - Townhouse
Basement: Finished, Full
Basement: Yes
Cooling: Central Air
Fireplaces: 1
Garage: 2
Heating: Natural Gas, Forced Air
Lot Size: 2,512
Roof Type: Asphalt
Stories: 2.0
Taxes: $7,878
Year Built: 1999
Amenities
Cathedral Ceiling(s)
Feature Descriptions
Additional rooms: Office, Recreation Room, Den, Loft
Appliances: Range, Microwave, Dishwasher, Refrigerator, Freezer, Washer, Disposal
Association Includes: Insurance, Exterior Maintenance, Lawn Care, Snow Removal
Bath Features: Separate Shower, Double Sink
Dining Room: Combined w/ LivRm
Exterior: Brick
Fireplace: Wood Burning, Gas Starter
Fireplace Location(s): Family Room
HOA Fee: 285/ Monthly
Laundry: Washer Hookup, In Unit
Lot: Landscaped, Backs to Open Grnd
Lot Dimensions: 2512
Other Equipment: Security System, Ceiling Fan(s), Sump Pump
Parcel#: 0701092050050000
Parking: Asphalt, Garage Door Opener, Yes, Garage Owned, Attached, Garage
Pet Allowed: Cats OK, Dogs OK
Security: yes
Sewer: Public Sewer
Total Rooms: 10
Township: Wheatland
Water: Lake Michigan
Room Sizes
Office: 12X10
Recreation Room: 24X12
Den: 13X12
Loft: 13X10
Bedroom 2: 12X10
Bedroom 3: 11X10
Dining Room: 13X20
Family Room: 13X20
Kitchen: 13X12
Laundry: 05X08
Primary Bedroom: 17X13
Local Schools
High School: Waubonsie Valley High School
Middle School: Scullen Middle School
Elementary School: Fry Elementary School
School District: District 204
Listed By / Shown By
Listed By
Agency Name: Keller Williams Infinity
Agency Phone: 630-778-5800
Shown By
Agency Title: Gambino Realtors
Agency Phone: 815-282-2222

Estimate Your Payment
Estimated Payment
$ 2,735.11 per month $1,953.19 Principal & Interest $656.50 Property Tax $125.42 Homeowner's Insurance
3250 Cool Springs Court | MLS# 12640292
This townhouse located at 3250 Cool Springs Court, Naperville, IL 60564 is currently listed for sale with an asking price of $430,000. This property was built in 1999 and has 3 bedrooms and 2 full and 1 partial baths with 1940 sq. ft. Cool Springs Court is located in the Signature Club subdivision within the District 204 school district. Search Signature Club real estate on www.gogambino.com today.