
BEDS3
BATHS2 full
SQUARE FEET1,438
MLS#12743128
STATUSContingent
PROPERTY TYPEResidential - Single Family
SCHOOLDistrict 365U
Property Description
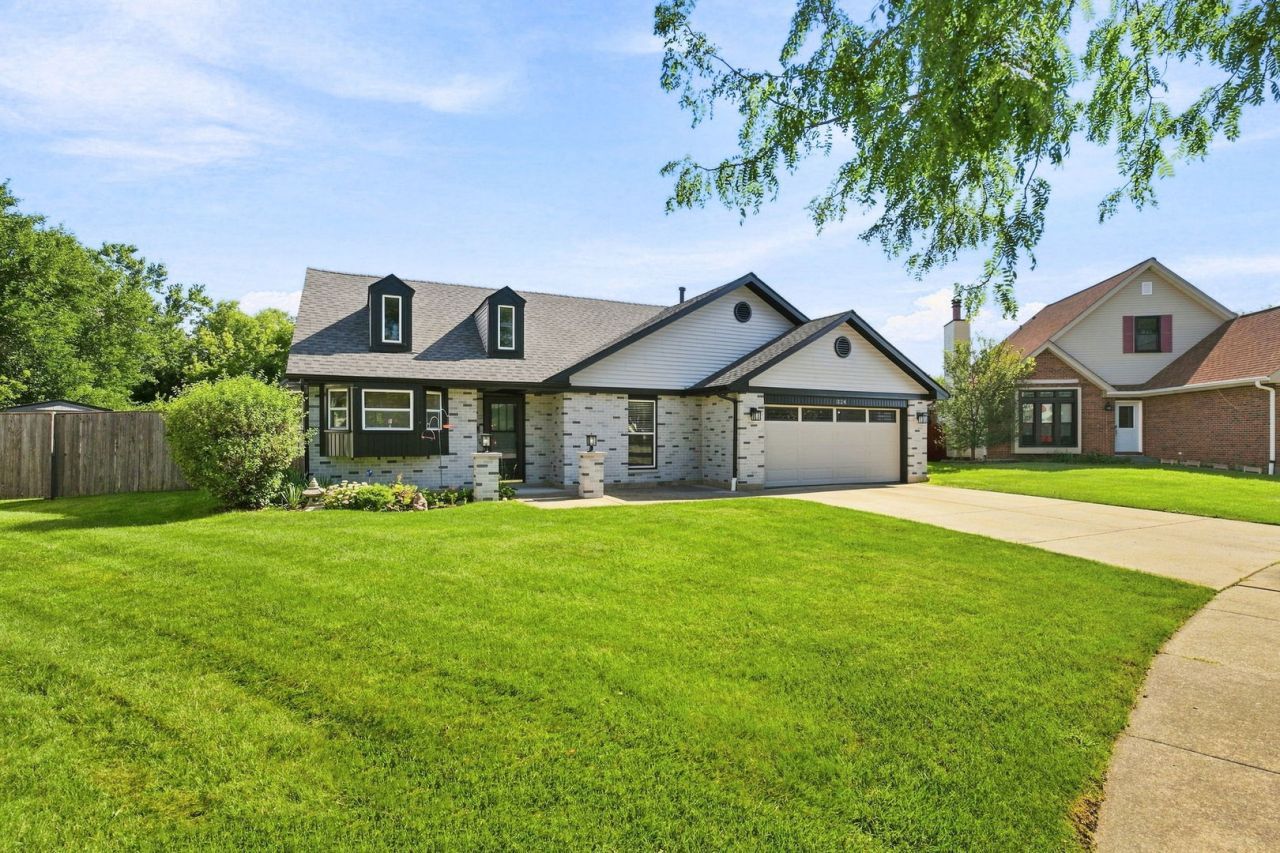
Welcome to this charming ranch-style home nestled in a peaceful cul-de-sac in Bolingbrook! Featuring 3 bedrooms and 2 full baths, this home offers comfortable one-level living with a fantastic outdoor setting. Enjoy your own private backyard retreat with a large fenced-in yard and direct access to the water-perfect for fishing, kayaking, relaxing, and enjoying nature right from home. Recent updates include a new furnace and air conditioning system for added comfort and peace of mind. With its desirable cul-de-sac location, spacious yard, and unique waterfront lifestyle, this home is a wonderful opportunity to make it your own!
Property Features
Property Type: Residential - Single Family
Basement: None
Cooling: Central Air
Garage: 2
Heating: Natural Gas, Forced Air
Home Style: Ranch
Lot Size: 47x108x139x52x144
Roof Type: Asphalt
Taxes: $6,875
Year Built: 1984
Feature Descriptions
Additional rooms: Foyer
Appliances: Range, Microwave, Dishwasher, Refrigerator, Washer, Dryer, Disposal
Association Includes: None
Dining Room: Separate
Exterior: Vinyl Siding, Brick
Lot Dimensions: 47x108x139x52x144
Parcel#: 1202122010170000
Parking: Garage Door Opener, Yes, Garage Owned, Attached, Garage
Sewer: Public Sewer
Total Rooms: 6
Township: DuPage
Water: Public
Room Sizes
Foyer: 5X9
Bedroom 2: 12X12
Bedroom 3: 10X10
Dining Room: 10X15
Kitchen: 10X13
Laundry: 9X7
Living Room: 19X15
Primary Bedroom: 17X14
Local Schools
High School: Bolingbrook High School
Middle School: Hubert H Humphrey Middle School
Elementary School: Jonas E Salk Elementary School
School District: District 365U
Listed By / Shown By
Listed By
Agency Name: Village Realty Inc
Agency Phone: 708-478-1212
Shown By
Agency Title: Gambino Realtors
Agency Phone: 815-282-2222

Estimate Your Payment
Estimated Payment
$ 2,346.99 per month $1,667.03 Principal & Interest $572.92 Property Tax $107.04 Homeowner's Insurance
326 Homewood Drive | MLS# 12743128
This single family home located at 326 Homewood Drive, Bolingbrook, IL 60440 is currently listed for sale with an asking price of $367,000. This property was built in 1984 and has 3 bedrooms and 2 full baths with 1438 sq. ft. Homewood Drive is located within the District 365U school district. Search Bolingbrook real estate on www.gogambino.com today.