
BEDS2
BATHS1 full
SQUARE FEET1,015
MLS#12665673
STATUSContingent
PROPERTY TYPEResidential - Single Family
SCHOOLDistrict 204
Property Description
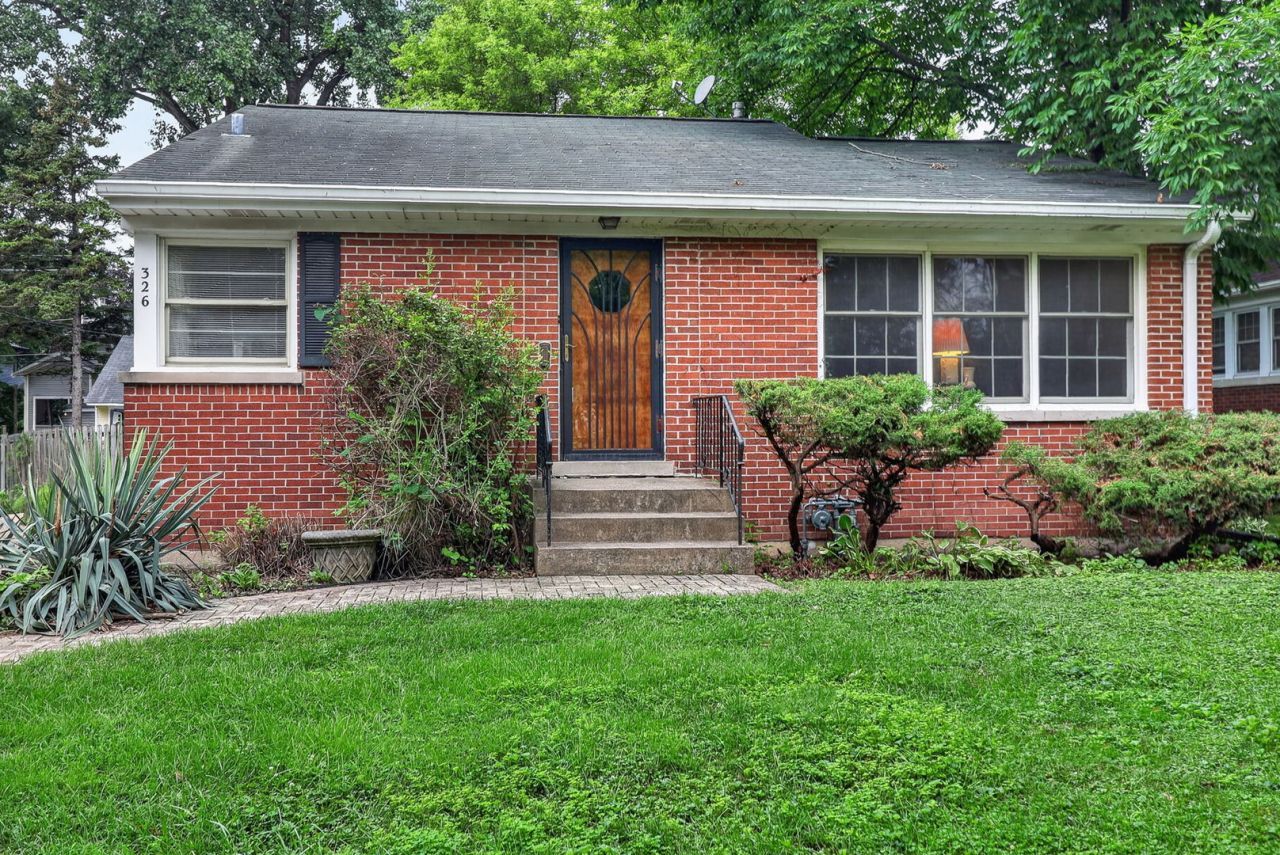
This mid-century modern ranch keeps its original character and sits in the heart of La Grange Park. Located in a charming neighborhood, close to shopping, schools, the train, and other local amenities. The home has two bedrooms and one bathroom, plus a relaxing screen porch off the living room. Hardwood floors throughout, clean and freshly painted! The full unfinished basement offers plenty of space for storage and future living areas. Outside, you'll find a big yard, a custom brick driveway, and a two-car garage. Solidly built home with steel beams and all-brick construction.
Property Features
Property Type: Residential - Single Family
Basement: Yes
Basement: Unfinished, Full
Cooling: Central Air
Garage: 2
Heating: Natural Gas
Lot Size: 0.16 Acres
Roof Type: Asphalt
Taxes: $7,862
Year Built: 1953
Feature Descriptions
Additional rooms: Screened Porch
Appliances: Range, Refrigerator, Washer, Dryer
Association Includes: None
Dining Room: Kitchen/Dining Combo
Exterior: Brick
Lot Dimensions: 50x135
Parcel#: 15333270230000
Parking: Brick Driveway, Yes, Garage Owned, Detached, Garage
Sewer: Public Sewer
Total Rooms: 5
Township: Lyons
Water: Lake Michigan
Room Sizes
Screened Porch: 9X9
Bedroom 2: 11X11
Dining Room: 11X7
Kitchen: 15X8
Laundry: 12X10
Living Room: 17X15
Primary Bedroom: 12X11
Local Schools
High School: Lyons Twp High School
Middle School: Park Junior High School
Elementary School: Ogden Ave Elementary School
School District: District 204
Listed By / Shown By
Listed By
Agency Name: Berkshire Hathaway HomeServices Chicago
Agency Phone: 630-325-7500
Shown By
Agency Title: Gambino Realtors
Agency Phone: 815-282-2222

Estimate Your Payment
Estimated Payment
$ 2,347.06 per month $1,589.81 Principal & Interest $655.17 Property Tax $102.08 Homeowner's Insurance
326 N Kensington Avenue | MLS# 12665673
This single family home located at 326 N Kensington Avenue, La Grange Park, IL 60526 is currently listed for sale with an asking price of $350,000. This property was built in 1953 and has 2 bedrooms and 1 full baths with 1015 sq. ft. N Kensington Avenue is located within the District 204 school district. Search La Grange Park real estate on www.gogambino.com today.