
BEDS3
BATHS2 full
SQUARE FEET1,412
MLS#12764758
STATUSNew
PROPERTY TYPERental - Condominium
SUBDIVISIONWoodlands of Fiore
SCHOOLDistrict 125
Property Description
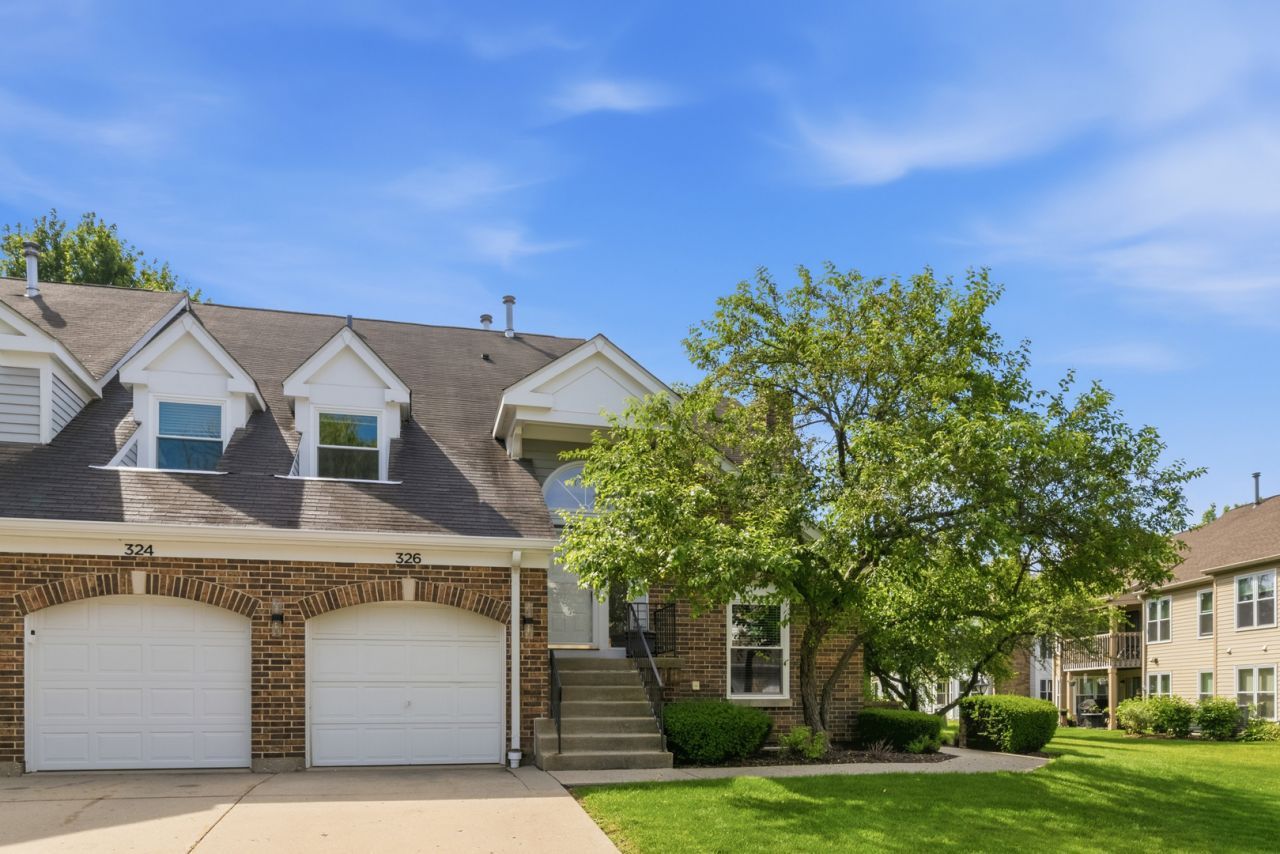
Bright second-level Woodlands of Fiore condo Rental with vaulted ceilings, huge windows, and fabulous views of a serene pond and walking path with Basement. Gracious living/dining has a wood-burning fireplace and sliders to the balcony that overlooks lovely grounds. Two generous bedrooms include the primary with en-suite bath and walk-in closet. A second full bath opens both to the hallway and the second bedroom. The nicely proportioned kitchen accommodates a table, and the large unfinished basement offers endless possibilities for additional living space or storage. In-unit washer & dryer; attached 1-car garage. Wonderful neighborhood amenities include two pools and two clubhouses. The open-to-the-public Arboretum Golf Club with its golf course and event space borders the community, and the Prairie View Metra station is just a mile away. Excellent elementary schools and Stevenson High School. Freshly painted and ready for tenants!
Property Features
Property Type: Rental - Condominium
Basement: Yes
Basement: Unfinished, Partial
Cooling: Central Air
Fireplaces: 1
Garage: 1
Heating: Natural Gas, Forced Air
Lot Size: Common
Roof Type: Asphalt
Stories: 1.0
Year Built: 1989
Amenities
Vaulted Ceiling(s)
Feature Descriptions
Additional rooms: Walk In Closet, Other Room
Appliances: Range, Refrigerator, Washer, Dryer, Disposal
Association Amenities: Pool, Clubhouse, Trail(s)
Bath Features: Double Sink
Dining Room: Combined w/ LivRm
Exterior: Brick
Fireplace: Wood Burning, Gas Starter
Fireplace Location(s): Living Room
Laundry: Washer Hookup, In Unit
Lot: Common Grounds, Cul-De-Sac, Landscaped
Lot Dimensions: Common
Other Equipment: Ceiling Fan(s)
Parking: Garage Door Opener, Yes, Garage Owned, Attached, Garage
Pet Allowed: Cats OK, Dogs OK
Rent Includes: Parking, Pool, Scavenger, Exterior Maintenance, Lawn Care, Snow Removal
Sewer: Public Sewer
Total Rooms: 6
Township: Vernon
Water: Lake Michigan
Room Sizes
Walk In Closet: 7X6
Other Room: 23X42
Bedroom 2: 14X14
Bedroom 3: 11X11
Dining Room: 8X15
Kitchen: 12X15
Laundry: 5X6
Living Room: 15X19
Primary Bedroom: 11X15
Local Schools
High School: Adlai E Stevenson High School
Middle School: Twin Groves Middle School
Elementary School: Prairie Elementary School
School District: District 125
Listed By / Shown By
Listed By
Agency Name: RE/MAX Plaza
Agency Phone: 847-596-6100
Shown By
Agency Title: Gambino Realtors
Agency Phone: 815-282-2222

326 Satinwood Court N, Unit 326 | MLS# 12764758
This property located at 326 Satinwood Court N, Unit 326, Buffalo Grove, IL 60089 is currently listed for rent with an asking price of $3,000 / Monthly. Satinwood Court N, Unit 326 is located within the District 125 school district. Search Buffalo Grove real estate on www.gogambino.com today.