
BEDS3
BATHS2 full 1 partial
SQUARE FEET1,484
MLS#12642914
STATUSNew
PROPERTY TYPEResidential - Single Family
SUBDIVISIONWarwick
SCHOOLDistrict 202
Property Description
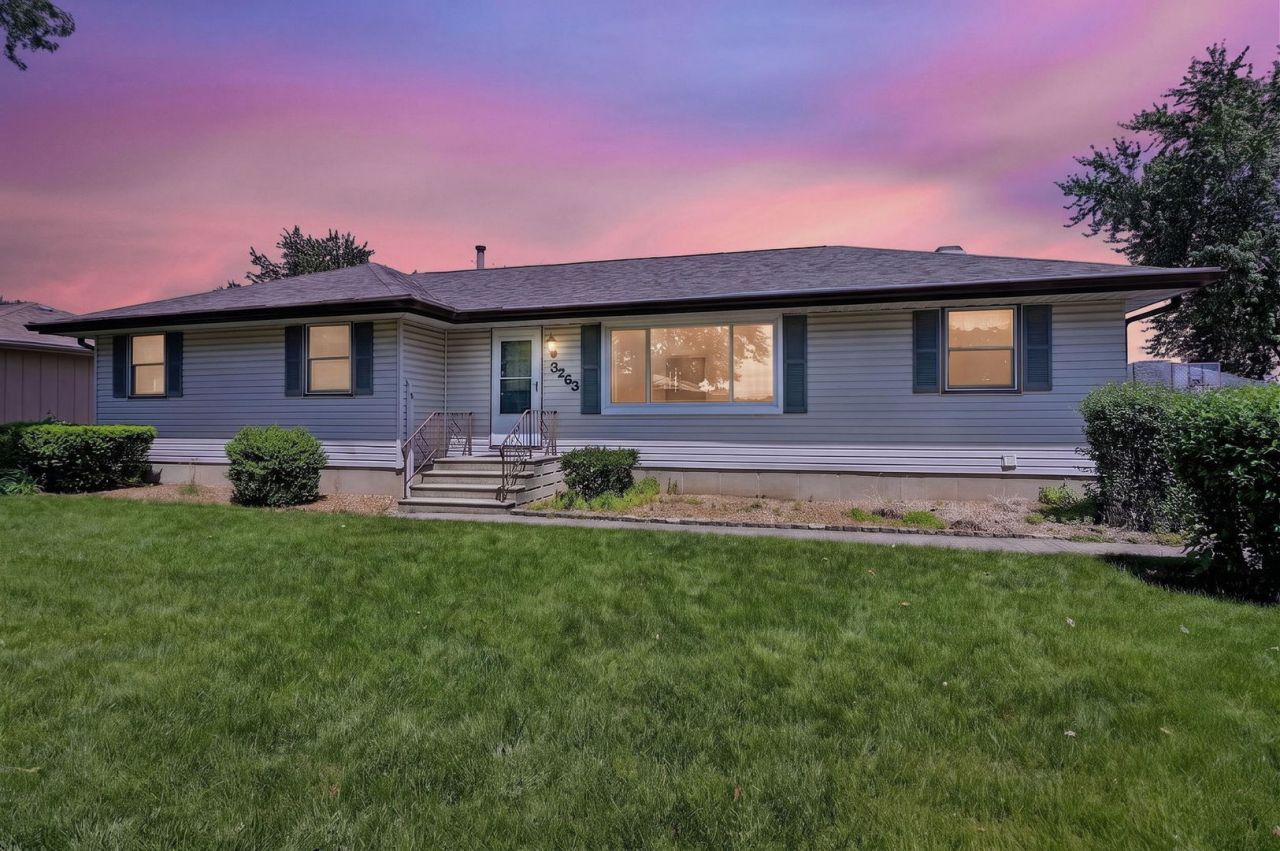
Extremely well-maintained ranch home in the highly desirable Warwick subdivision of Joliet. This 3 bedroom, 2.5 bath solid home is the perfect place to start your next chapter. Great ranch home with a full finished basement for extra living space. The home comes equipped with a chairlift to the basement. The main level includes a spacious living room, cozy kitchen dining combo area, a lovely family room with the cozy wood burning fireplace, 3 beds, and 2.5 baths. The home includes an all-house fan to keep the home comfortable throughout the year. In the basement you have a large unfinished area containing the laundry room complete with a washer/dryer utility sink, folding table and laundry chute, plus with a significant amount of storage. In the finished area, you will find a large rec room with a pool table, and a separate storage area and a half bath. The backyard is perfect for all your outdoor entertaining. The oversized 2.5 car detached garage adds extra space for additional storage. Do not miss this one.
Property Features
Property Type: Residential - Single Family
Basement: Yes
Basement: Finished, Full
Cooling: Central Air
Fireplaces: 1
Garage: 2.5
Heating: Natural Gas, Forced Air
Home Style: Ranch
Lot Size: 0.21 Acres
Taxes: $3,764
Year Built: 1979
Feature Descriptions
Additional rooms: Recreation Room, Storage
Appliances: Range, Microwave, Dishwasher, Refrigerator, Washer, Dryer, Disposal, Water Softener
Association Includes: None
Dining Room: Kitchen/Dining Combo
Exterior: Vinyl Siding
Fireplace: Wood Burning
Fireplace Location(s): Family Room
Laundry: In Unit, Laundry Chute, Sink
Lot Dimensions: 120x75
Other Equipment: Water-Softener Owned
Parcel#: 0603354060130000
Parking: Asphalt, Shared Driveway, Garage Door Opener, Yes, Garage Owned, Detached, Garage
Sewer: Public Sewer
Total Rooms: 8
Township: Joliet
Water: Public
Room Sizes
Recreation Room: 40X22
Storage: 15X9
Bedroom 2: 12X12
Bedroom 3: 10X12
Dining Room: 10X11
Family Room: 12X17
Kitchen: 13X9
Laundry: 21X26
Living Room: 20X13
Primary Bedroom: 12X11
Local Schools
High School: Plainfield Central High School
Middle School: Timber Ridge Middle School
Elementary School: Bonnie Mcbeth Early Learning Ctr
School District: District 202
Listed By / Shown By
Listed By
Agency Name: Keller Williams Infinity
Agency Phone: 630-778-5800
Shown By
Agency Title: Gambino Realtors
Agency Phone: 815-282-2222

Estimate Your Payment
Estimated Payment
$ 1,812.20 per month $1,408.12 Principal & Interest $313.67 Property Tax $90.42 Homeowner's Insurance
3263 D Hutchison Avenue | MLS# 12642914
This single family home located at 3263 D Hutchison Avenue , Joliet, IL 60431 is currently listed for sale with an asking price of $310,000. This property was built in 1979 and has 3 bedrooms and 2 full and 1 partial baths with 1484 sq. ft. D Hutchison Avenue is located in the Warwick subdivision within the District 202 school district. Search Warwick real estate on www.gogambino.com today.