
BEDS4
BATHS2 full 1 partial
SQUARE FEET3,064
MLS#12808207
STATUSNew
PROPERTY TYPEResidential - Single Family
SUBDIVISIONWalnut Hollow
SCHOOLDistrict 155
Property Description
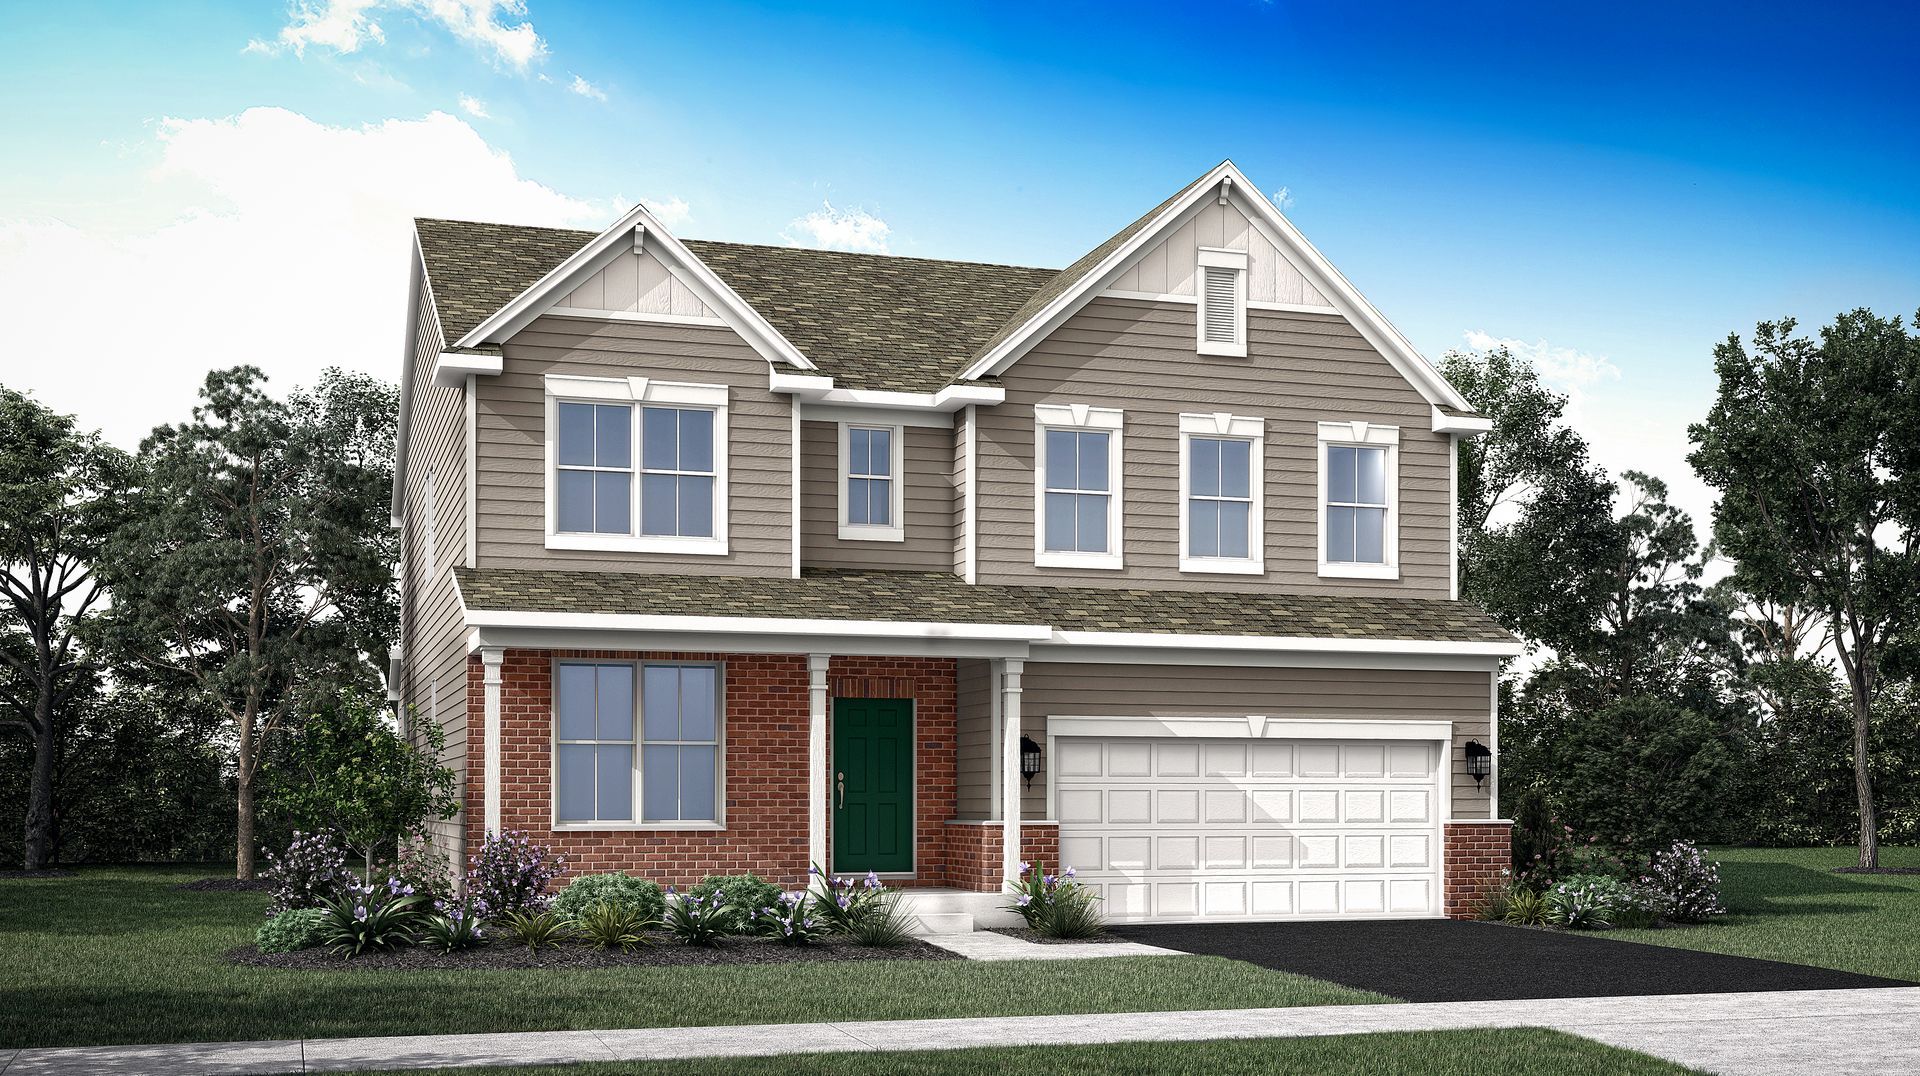
3 CAR GARAGE * READY FOR SPRING DELIVERY!! SPECIAL INCENTIVES AVAILABLE! * HOMESITE # 0095 Welcome to the Santa Rosa plan -a stylish two story layout offers four spacious bedrooms, two full bathrooms, and a convenient powder room on the main floor. The heart of the home centers around an open concept flow: the kitchen, breakfast area, and family room merge seamlessly, while a formal dining area off the foyer provides an inviting space for meals and gatherings. At the back of the first floor, you'll find a versatile flex room, ideal for a home office, playroom, or quiet retreat-perfectly tailored to your lifestyle. Upstairs, a charming loft space graces the top of the stairs, offering additional living flexibility. The luxurious owner's suite features dual walk in closets and a spa inspired en suite bathroom. Three more bedrooms share access to a well-appointed full bathroom. The second-floor laundry adds ease to daily routines. A THREE car garage and thoughtful interior design details enhance both function and style throughout-making the Santa Rosa a smart and livable choice for modern family life. Exterior will be GEORGIAN GRAY color siding with DRIFTWOOD stone color brick. (pic for reference ONLY) *Photos are not this actual home* Walnut Hallow brings residents near Crystal Lake's beach and downtown, local golf, nearby A-rated Prairie Ridge HS & highly rated schools and trusted healthcare. Metra's Crystal Lake line is minutes away, so commutes and everyday travel feel seamless. Just over 3 miles is NW Medicine Mchenry Hospital, 24 hour ER care. Residents can enjoy a park, multi-use trails and a serene pond right in the community for outdoor fun. Perfect for first time and established homebuyers.
Upcoming Open Houses
Open House Saturday November 14th, 11:00am - 5:00pm
Open House Sunday November 15th, 11:00am - 5:00pm
Property Features
Property Type: Residential - Single Family
Basement: Yes
Basement: Unfinished, Full
Cooling: Central Air
Garage: 3
Heating: Gas, Forced Air
Lot Size: 9,107
Roof Type: Asphalt
Year Built: 2026
Feature Descriptions
Additional rooms: Breakfast Room, Study, Loft, Foyer
Appliances: Range, Microwave, Dishwasher, Disposal, Stainless Steel Appliance(s)
Association Includes: None
Exterior: Vinyl Siding, Brick
HOA Fee: 51/ Monthly
Lot Dimensions: 9107
Parcel#: 1422228003
Parking: Asphalt, Garage Door Opener, Yes, Garage Owned, Attached, Garage
Sewer: Public Sewer
Total Rooms: 10
Township: Nunda
Water: Public
Room Sizes
Breakfast Room: 12X10
Study: 10X11
Loft: 18X13
Foyer: 6X11
Bedroom 2: 11X13
Bedroom 3: 12X11
Bedroom 4: 10X11
Dining Room: 11X14
Family Room: 16X18
Kitchen: 10X14
Laundry: 8X5
Primary Bedroom: 18X16
Local Schools
High School: Prairie Ridge High School
Middle School: Hannah Beardsley Middle School
Elementary School: North Elementary School
School District: District 155
Listed By / Shown By
Listed By
Agency Name: HomeSmart Connect LLC
Agency Phone: 847-495-5000
Shown By
Agency Title: Gambino Realtors
Agency Phone: 815-282-2222

Estimate Your Payment
Estimated Payment
$ 3,016.23 per month $2,834.24 Principal & Interest $0.00 Property Tax (data not provided by mls) $181.99 Homeowner's Insurance
3267 Cottonwood Drive | MLS# 12808207
This single family home located at 3267 Cottonwood Drive , Prairie Grove, IL 60012 is currently listed for sale with an asking price of $623,965. This property was built in 2026 and has 4 bedrooms and 2 full and 1 partial baths with 3064 sq. ft. Cottonwood Drive is located in the Walnut Hollow subdivision within the District 155 school district. Search Walnut Hollow real estate on www.gogambino.com today.