
BEDS5
BATHS3 full 1 partial
SQUARE FEET3,400
MLS#12654807
STATUSNew
PROPERTY TYPEResidential - Single Family
SUBDIVISIONArbor Vista
SCHOOLDistrict 121
Property Description
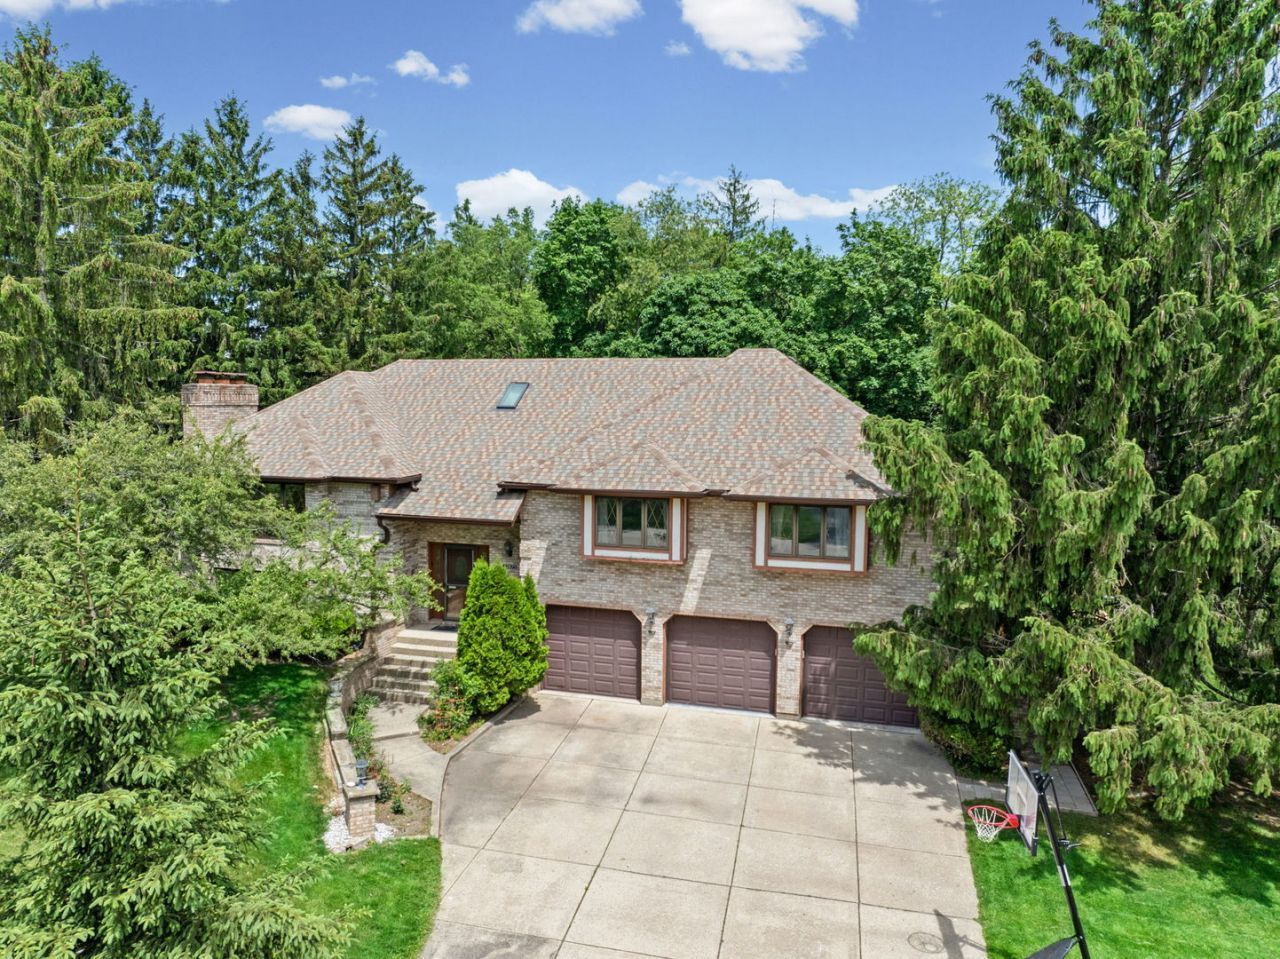
Custom built Arbor Vista home set on a professionally landscaped wooded acre interior lot with Arbor Vista Creek views. 5 bedrooms 3 full remodeled bathrooms plus a half bath. 3 Car Oversized Garage. Numerous recent updates including Roof(2025) full tear off of shingles and sheathing plus oversized gutter system and mechanicals. Remodeled Custom Cherry Kitchen with top of the line Viking/Bosch Appliances, custom pullout drawers and racks. Updated Bathrooms with designer fixtures and lighting. Ideal open floor plan for large gatherings. Professionally landscaped fully fenced private backyard with an amazing view of the creek and small waterfall. Custom zip line and also a tree house complete the outdoor entertainment. Amazing location with easy access to multiple Metra Train stops, Shopping, and Tollway. Adjacent to Almond Marsh Forest Preserve boasting miles of biking and walking/running trails meandering through the open fields and large mature trees with access to the Lake County Forest Preserve's Crown Jewel, Independence Grove. Independence Grove offers expanded outdoor entertainment with miles of paved/unpaved trails, fishing with rental boat options, outdoor concerts in the summer and expansive playground park.
Property Features
Property Type: Residential - Single Family
Basement: Yes
Basement: Finished, Partial, Walk-Out Access
Cooling: Central Air
Fireplaces: 2
Garage: 3.5
Heating: Natural Gas, Forced Air
Home Style: Colonial
Lot Size: 0.92 Acres
Roof Type: Asphalt
Taxes: $14,153
Year Built: 1985
Amenities
Cathedral Ceiling(s)
Dry Bar
Feature Descriptions
Additional rooms: Bedroom 5,Foyer
Additional Structures: Shed(s)
Appliances: Range, Dishwasher, Refrigerator, Washer, Dryer, Disposal, Humidifier
Association Includes: Other
Bath Features: Whirlpool
Dining Room: Separate
Exterior: Brick, Stucco
Fireplace: Gas Log, Gas Starter
Fireplace Location(s): Family Room, Living Room
HOA Fee: 45/ Annually
Lot: Landscaped, Wooded, Mature Trees, Backs to Trees/Woods
Lot Dimensions: 200.06x244.7x101.5x284.4
Other Equipment: Central Vacuum, TV-Cable, Intercom, CO Detectors, Ceiling Fan(s)
Parcel#: 07313070050000
Parking: Concrete, Garage Door Opener, Garage, Yes, Garage Owned, Attached
Sewer: Public Sewer
Total Rooms: 9
Township: Warren
Water: Public
Room Sizes
Bedroom 5: 16X15
Bar/Entertainment: 13X8
Foyer: 11X5
Bedroom 2: 14X11
Bedroom 3: 15X14
Bedroom 4: 16X13
Dining Room: 15X14
Family Room: 22X17
Kitchen: 20X14
Living Room: 23X17
Primary Bedroom: 17X15
Local Schools
High School: Warren Township High School
Middle School: Woodland Middle School
Elementary School: Woodland Elementary School
School District: District 121
Listed By / Shown By
Listed By
Agency Name: @properties Christie's International Real Estate
Agency Phone: 847-295-0700
Shown By
Agency Title: Gambino Realtors
Agency Phone: 815-282-2222

Estimate Your Payment
Estimated Payment
$ 4,200.65 per month $2,838.95 Principal & Interest $1,179.42 Property Tax $182.29 Homeowner's Insurance
32675 N Forest Drive | MLS# 12654807
This single family home located at 32675 N Forest Drive, Grayslake, IL 60030 is currently listed for sale with an asking price of $625,000. This property was built in 1985 and has 5 bedrooms and 3 full and 1 partial baths with 3400 sq. ft. N Forest Drive is located in the Arbor Vista subdivision within the District 121 school district. Search Arbor Vista real estate on www.gogambino.com today.