
BEDS4
BATHS2 full
SQUARE FEET2,190
MLS#12750736
STATUSNew
PROPERTY TYPEResidential - Single Family
SCHOOLDistrict 215
Property Description
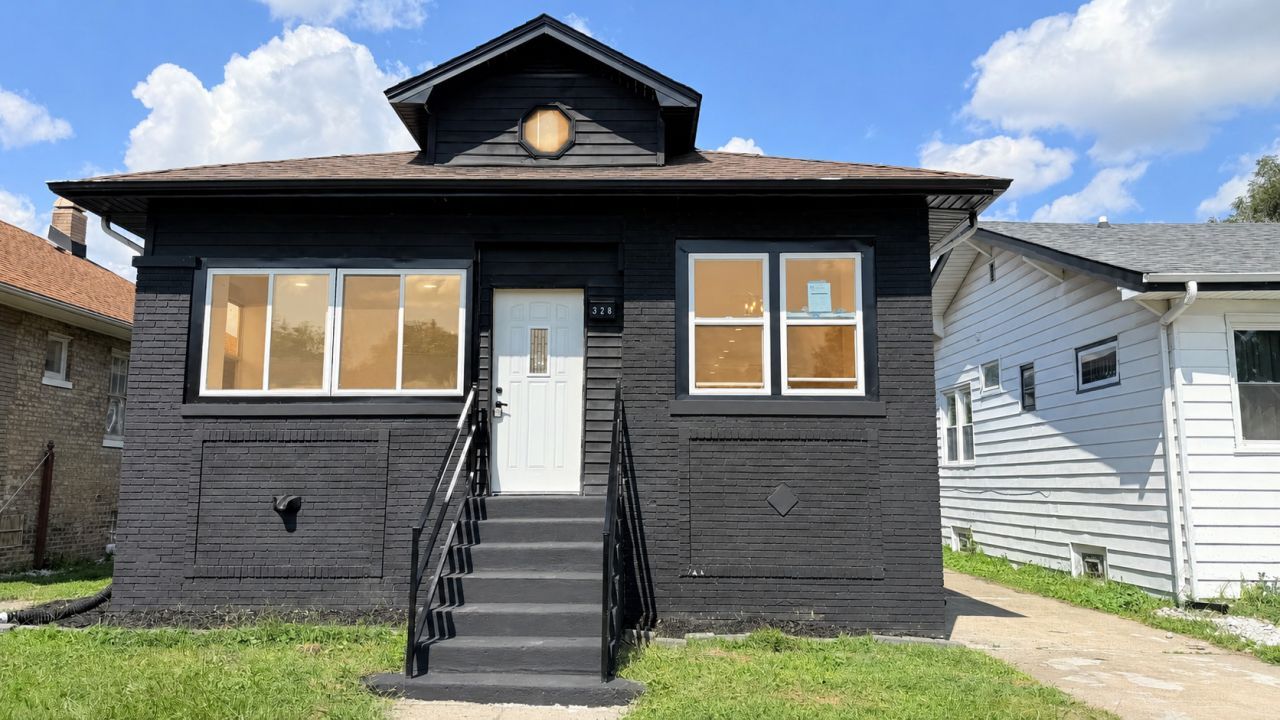
Welcome to this beautifully rehabbed 4-bedroom, 2-bath home featuring a spacious open-concept layout and stylish modern finishes throughout. The main level boasts impressive 9-foot ceilings, creating a bright and open atmosphere. The home offers all-new doors, flooring, trim, fresh paint, recessed lighting, and designer light fixtures. The main living area is highlighted by a stunning custom feature wall with an electric fireplace, illuminated built-in shelving, and space for a mounted television. The completely remodeled kitchen features two-tone cabinetry, quartz countertops, a contemporary backsplash, pendant lighting, and stainless-steel appliances. The finished basement greatly expands the living space with porcelain tile flooring, recessed lighting, laundry hookups, and a beautifully remodeled full bathroom. Extensive improvements include updated electrical and plumbing, remodeled bathrooms, a new furnace, new central air, and a new water heater. Outside, the striking black brick exterior, side driveway, and detached two-car garage complete this move-in-ready home. Schedule your private showing today!
Property Features
Property Type: Residential - Single Family
Basement: Yes
Basement: Finished, Full
Cooling: Central Air
Fireplaces: 1
Garage: 2
Heating: Natural Gas, Forced Air
Home Style: Step Ranch
Lot Size: 38 X 122
Roof Type: Asphalt
Taxes: $4,978
Year Built: 1925
Feature Descriptions
Additional rooms: Enclosed Porch
Appliances: Range, Microwave, High End Refrigerator, Stainless Steel Appliance(s)
Association Includes: None
Dining Room: Combined w/ LivRm
Exterior: Brick
Fireplace: Electric
Fireplace Location(s): Living Room
Lot Dimensions: 38 X 122
Parcel#: 30171180300000
Parking: Concrete, Garage Door Opener, Yes, Garage Owned, Detached, Off Street, Owned, Garage
Sewer: Public Sewer
Total Rooms: 8
Township: Thornton
Water: Public
Room Sizes
Enclosed Porch: 6X14
Bedroom 2: 12X12
Bedroom 3: 12X12
Bedroom 4: 11X12
Dining Room: 10X10
Family Room: 14X20
Kitchen: 12X10
Laundry: 14X14
Living Room: 12X20
Primary Bedroom: 15X20
Local Schools
Middle School: Lincoln Elementary School
Elementary School: Lincoln Elementary School
School District: District 215
Listed By / Shown By
Listed By
Agency Name: Eagle Pro Realty LLC
Agency Phone: 219-769-2465
Shown By
Agency Title: Gambino Realtors
Agency Phone: 815-282-2222

Estimate Your Payment
Estimated Payment
$ 1,671.18 per month $1,180.55 Principal & Interest $414.83 Property Tax $75.80 Homeowner's Insurance
328 156th Place | MLS# 12750736
This single family home located at 328 156th Place , Calumet City, IL 60409 is currently listed for sale with an asking price of $259,900. This property was built in 1925 and has 4 bedrooms and 2 full baths with 2190 sq. ft. 156th Place is located within the District 215 school district. Search Calumet City real estate on www.gogambino.com today.