
BEDS3
BATHS2 full
SQUARE FEET1,108
MLS#12659852
STATUSNew
PROPERTY TYPEResidential - Single Family
SCHOOLDistrict 113
Property Description
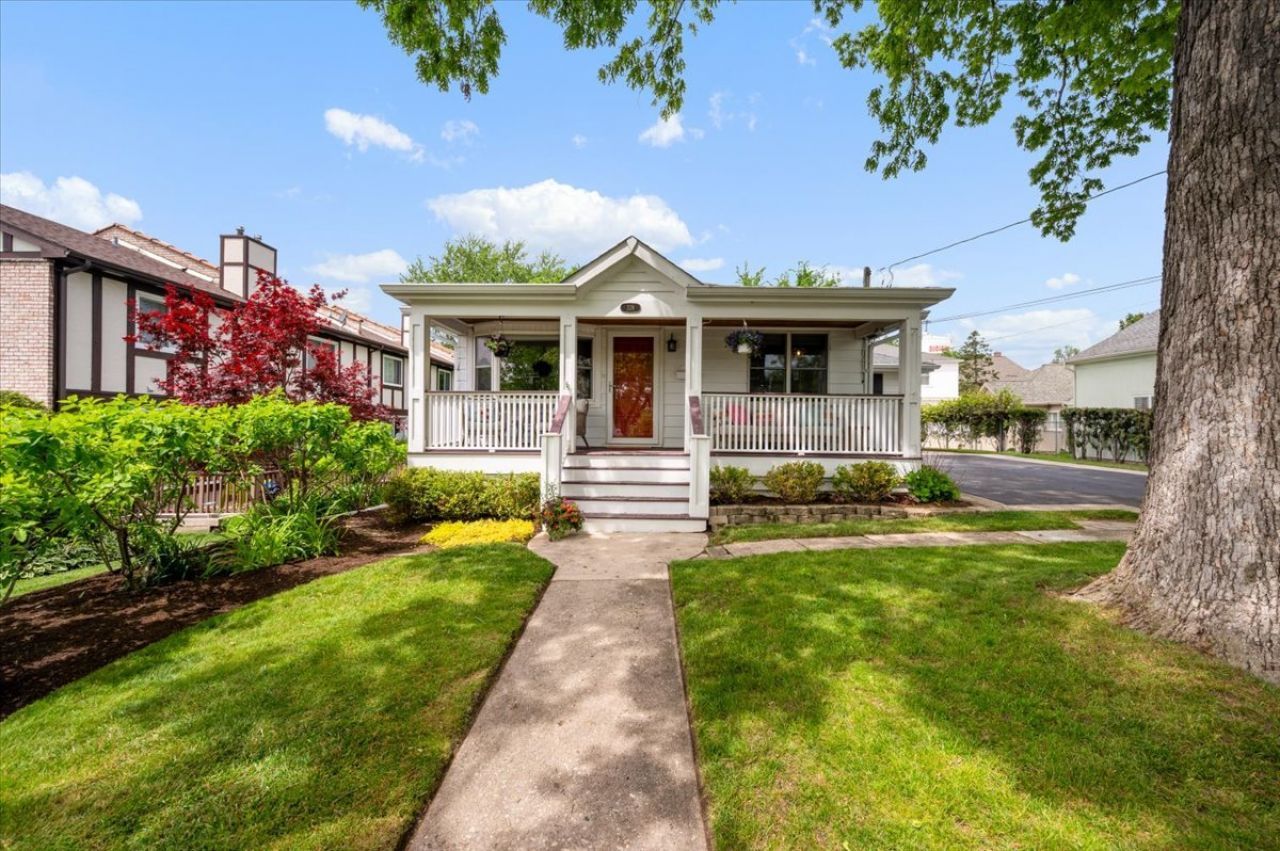
Absolutely adorable cottage tucked away on a quiet street in the heart of booming Highwood! This charming 3-bedroom, 2-bath home features a fully renovated basement, updated eat-in kitchen with stainless steel appliances, separate dining area, and a sun-filled living room perfect for everyday living and entertaining. Enjoy beautiful sunset views from the inviting front porch, or relax in the huge private, park-like backyard complete with a two-tiered deck ideal for summer BBQs and gatherings. Large shed offers plenty of additional storage. Conveniently located near all of Highwood's popular restaurants, shops, parks, and festivals!
Property Features
Property Type: Residential - Single Family
Basement: Yes
Basement: Finished, Full
Cooling: Central Air
Heating: Natural Gas
Home Style: Cottage
Lot Size: 50x180x50x180
Taxes: $6,979
Year Built: 1956
Feature Descriptions
Additional rooms: Recreation Room
Additional Structures: Shed(s)
Appliances: Stainless Steel Appliance(s)
Association Includes: None
Dining Room: Separate
Exterior: Frame
Lot Dimensions: 50x180x50x180
Parcel#: 16152040150000
Parking: Yes, Owned
Sewer: Public Sewer
Total Rooms: 7
Township: Moraine
Water: Lake Michigan, Public
Room Sizes
Recreation Room: 23X26
Bedroom 2: 11X9
Bedroom 3: 10X9
Dining Room: 11X9
Kitchen: 11X15
Laundry: 23X11
Living Room: 12X21
Primary Bedroom: 15X14
Local Schools
High School: Highland Park High School
Middle School: Northwood Junior High School
Elementary School: Wayne Thomas Elementary School
School District: District 113
Listed By / Shown By
Listed By
Agency Name: Compass
Agency Phone: 847-379-5898
Shown By
Agency Title: Gambino Realtors
Agency Phone: 815-282-2222

Estimate Your Payment
Estimated Payment
$ 3,303.11 per month $2,557.32 Principal & Interest $581.58 Property Tax $164.21 Homeowner's Insurance
328 Ashland Avenue | MLS# 12659852
This single family home located at 328 Ashland Avenue , Highwood, IL 60040 is currently listed for sale with an asking price of $563,000. This property was built in 1956 and has 3 bedrooms and 2 full baths with 1108 sq. ft. Ashland Avenue is located within the District 113 school district. Search Highwood real estate on www.gogambino.com today.