
BEDS4
BATHS2 full 1 partial
SQUARE FEET2,200
MLS#12661280
STATUSNew
PROPERTY TYPEResidential - Single Family
SUBDIVISIONVictoria Meadows
SCHOOLDistrict 308
Property Description
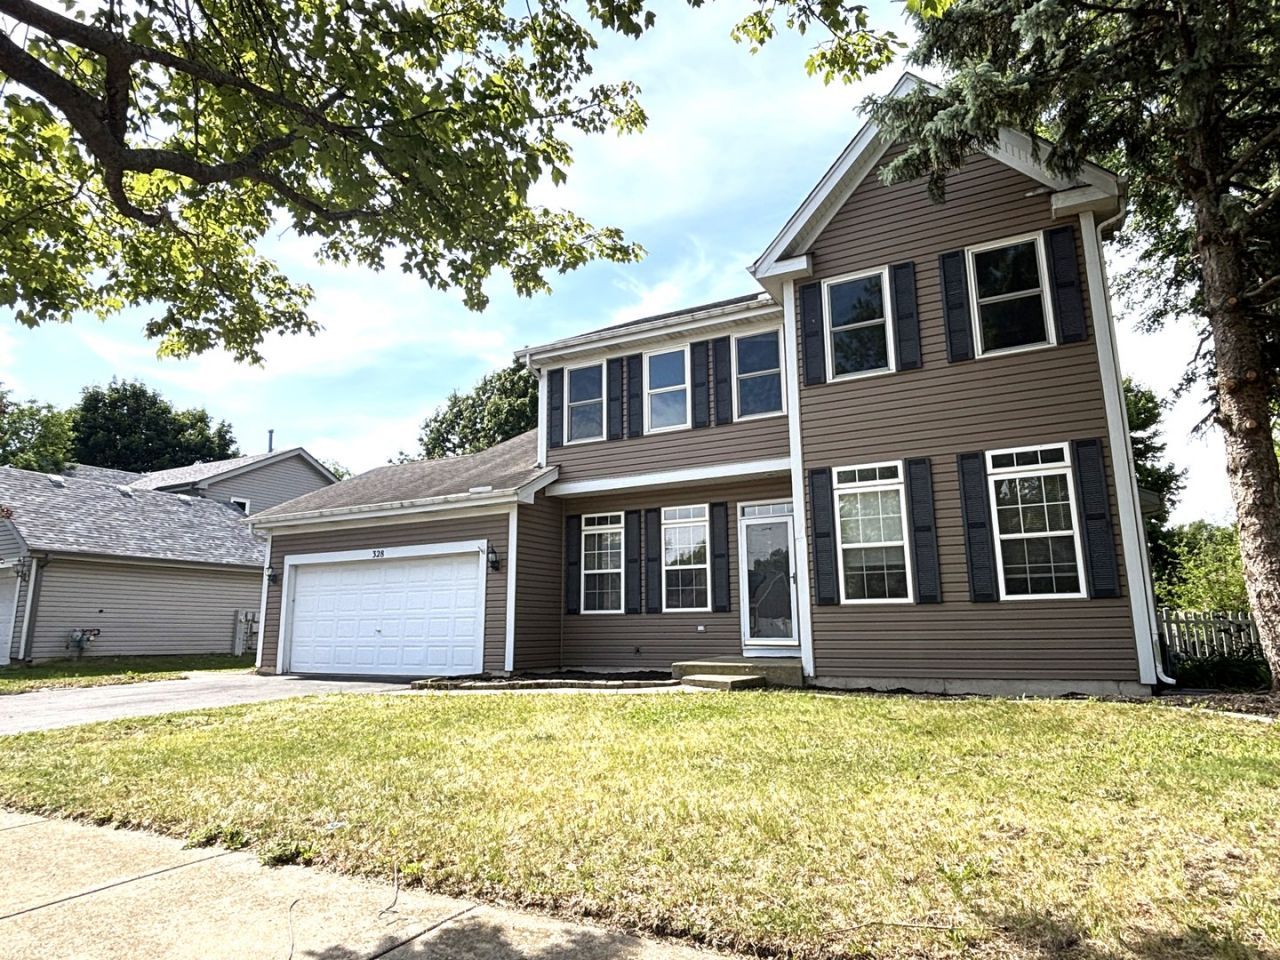
Beautiful 2 Story Home in Oswego! Gorgeous open floor plan with tons of natural light! Family room leads right into chef's kitchen features tons of cabinet space, island, granite counters and upgraded lighting! Walk in pantry is a great plus with eating area leading to massive deck! Home features 4 bedrooms all upstairs! Master suite features huge walk-in closet along with spa like private master bath with his/her's vanity's, soaking tub, and separate shower! First floor laundry! Partially finished basement gives extra living space and also has roughed in bath! Attached 2 car garage and fenced in yard!
Property Features
Property Type: Residential - Single Family
Basement: Yes
Basement: Partially Finished, Full
Cooling: Central Air
Fireplaces: 1
Garage: 2
Heating: Natural Gas
Lot Size: 8,960
Taxes: $8,705
Year Built: 1994
Feature Descriptions
Additional rooms: No additional rooms
Appliances: Range, Microwave, Dishwasher, Refrigerator, Washer, Dryer, Disposal
Association Includes: None
Dining Room: Separate
Exterior: Vinyl Siding
Fireplace Location(s): Family Room
Lot Dimensions: 8960
Parcel#: 0309223032
Parking: Asphalt, Yes, Garage Owned, Attached, Garage
Sewer: Public Sewer
Total Rooms: 8
Township: Oswego
Water: Lake Michigan
Room Sizes
Bedroom 2: 11X12
Bedroom 3: 13X12
Bedroom 4: 11X13
Dining Room: 10X12
Family Room: 13X16
Kitchen: 10X15
Laundry: 05X07
Living Room: 12X13
Primary Bedroom: 13X15
Local Schools
School District: District 308
Listed By / Shown By
Listed By
Agency Name: Signature Realty Group LLC
Agency Phone: 630-849-1953
Shown By
Agency Title: Gambino Realtors
Agency Phone: 815-282-2222

Estimate Your Payment
Estimated Payment
$ 2,755.20 per month $1,907.32 Principal & Interest $725.42 Property Tax $122.47 Homeowner's Insurance
328 Barnaby Drive | MLS# 12661280
This single family home located at 328 Barnaby Drive , Oswego, IL 60543 is currently listed for sale with an asking price of $419,900. This property was built in 1994 and has 4 bedrooms and 2 full and 1 partial baths with 2200 sq. ft. Barnaby Drive is located in the Victoria Meadows subdivision within the District 308 school district. Search Victoria Meadows real estate on www.gogambino.com today.