
BEDS2
BATHS2 full 1 partial
SQUARE FEET1,850
MLS#12680406
STATUSNew
PROPERTY TYPEResidential -
SUBDIVISIONCarlton Court
SCHOOLDistrict 99
Property Description
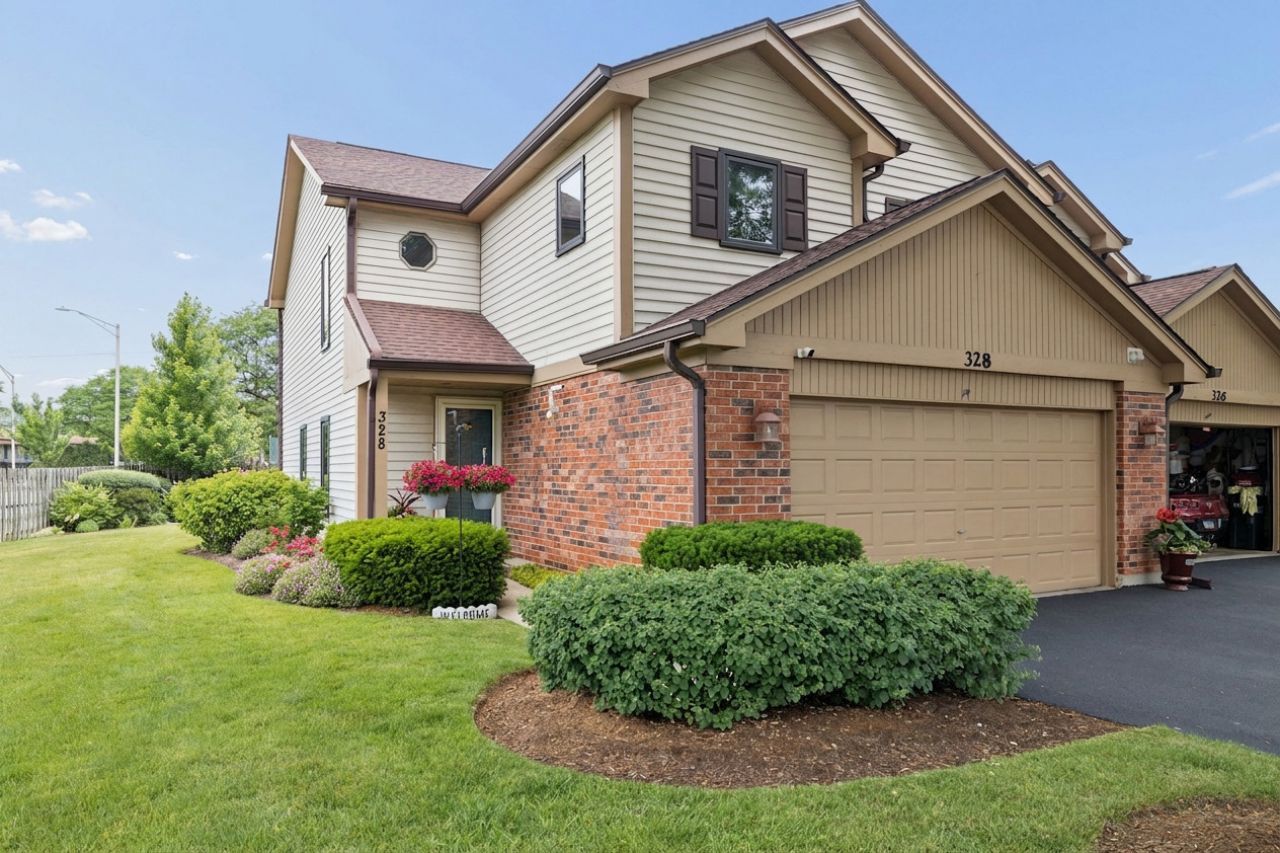
Welcome to the largest model in Carlton Court of Westmont! The highly sought-after Devonshire model offers 2 bedrooms, 2 bathrooms, a spacious loft, and a 2-car attached garage. The open-concept first floor is ideal for entertaining, featuring a cozy fireplace in the living room, a dedicated dining area, and a functional kitchen that any home chef will appreciate. The second-floor primary suite is truly a retreat, complete with two walk-in closets and a luxurious private bath that feels like a stay at a five-star hotel. The versatile loft provides additional living space perfect for a home office, family room, workout area, or guest retreat. Step outside and enjoy the oversized outdoor living space-an extension of your home that's perfect for relaxing, grilling, entertaining friends, or enjoying your morning coffee. Meticulously maintained and move-in ready, this home offers the perfect combination of space, comfort, and convenience. Don't miss your opportunity to own one of the largest and most desirable floor plans in Carlton Court! Low Assessments $205
Property Features
Property Type: Residential -
Basement: None
Cooling: Central Air
Fireplaces: 1
Garage: 2
Heating: Natural Gas, Forced Air
Lot Size: 0.04 Acres
Stories: 2.0
Taxes: $6,383
Year Built: 1991
Amenities
Vaulted Ceiling(s)
Storage
Feature Descriptions
Additional rooms: Foyer, Utility Room-1st Floor, Walk In Closet, Other Room, Loft
Appliances: Range, Microwave, Dishwasher, Refrigerator, Washer, Dryer
Association Includes: Insurance, Exterior Maintenance, Lawn Care, Snow Removal
Dining Room: Kitchen/Dining Combo
Exterior: Aluminum Siding, Brick
Fireplace Location(s): Living Room
HOA Fee: 205/ Monthly
Laundry: Main Level, Washer Hookup
Lot Dimensions: 32x59
Parcel#: 0916409082
Parking: Asphalt, Yes, Garage Owned, Attached, Garage
Pet Allowed: Cats OK, Dogs OK, Number Limit
Sewer: Storm Sewer
Total Rooms: 6
Township: Downers Grove
Water: Lake Michigan
Room Sizes
Foyer: 7X7
Utility Room-1st Floor: 6X6
Walk In Closet: 9X6
Other Room: 9X6
Loft: 24X13
Bedroom 2: 12X11
Dining Room: 12X9
Kitchen: 20X12
Laundry: 6X4
Living Room: 24X15
Primary Bedroom: 18X12
Local Schools
High School: North High School
Middle School: Westview Hills Middle School
Elementary School: Maercker Elementary School
School District: District 99
Listed By / Shown By
Listed By
Agency Name: Baird & Warner
Agency Phone: 630-964-1855
Shown By
Agency Title: Gambino Realtors
Agency Phone: 815-282-2222

Estimate Your Payment
Estimated Payment
$ 2,654.03 per month $1,994.07 Principal & Interest $531.92 Property Tax $128.04 Homeowner's Insurance
328 Cromwell Court | MLS# 12680406
This home located at 328 Cromwell Court, Westmont, IL 60559 is currently listed for sale with an asking price of $439,000. This property was built in 1991 and has 2 bedrooms and 2 full and 1 partial baths with 1850 sq. ft. Cromwell Court is located in the Carlton Court subdivision within the District 99 school district. Search Carlton Court real estate on www.gogambino.com today.