
BEDS3
BATHS2 full
SQUARE FEET2,324
MLS#12790398
STATUSNew
PROPERTY TYPEResidential - Single Family
SCHOOLDistrict 10
Property Description
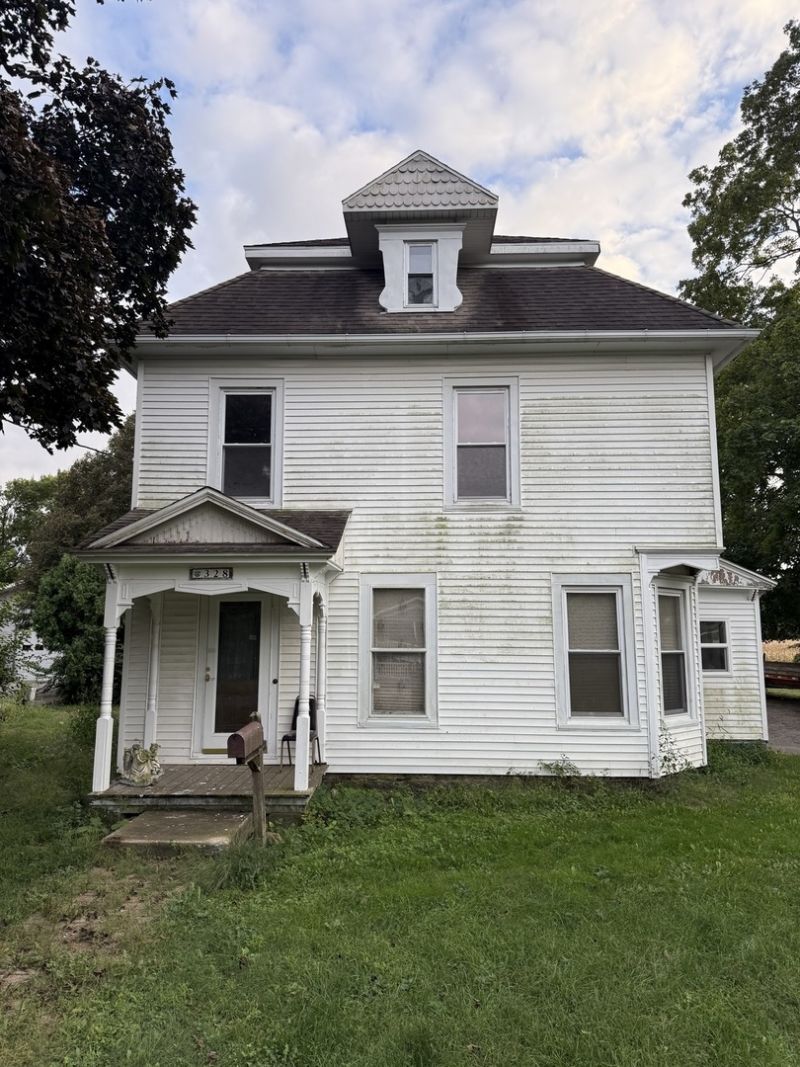
Full of character and charm, this spacious 3 bedroom home offers unique features, original hardwood floors, and plenty of room to fit a variety of needs. The impressive third floor loft provides additional flexible living space, with the potential to be converted into two separate rooms. The home also features multiple living and family areas, a generously sized kitchen, and a large dining room ideal for everyday living and entertaining. Numerous updates add to the home's appeal, including a roof replacement in 2020, dining room flooring in 2023, A/C replacement in 2025, sewer line repair in 2024, and replacement of both water heaters in 2025. The city also replaced the water meter in 2025. Outside, enjoy a large pole barn-style garage offering excellent storage, workshop, or hobby space, along with a long gravel driveway providing ample parking. Located in a quiet neighborhood, this property offers a combination of character, generous living space, versatile room options, and important updates. Don't miss the opportunity to make this unique property your own!
Property Features
Property Type: Residential - Single Family
Basement: Crawl Space
Cooling: Central Air
Garage: 4
Heating: Gas
Home Style: American 4-Sq., Farmhouse, Victorian
Lot Size: 0.36 Acres
Roof Type: Asphalt
Taxes: $4,171
Year Built: 1885
Feature Descriptions
Additional rooms: Den, Bonus Room
Additional Structures: Workshop, Barn(s), Storage
Appliances: Dishwasher, Washer, Dryer, Gas Oven
Association Includes: None
Dining Room: Separate
Exterior: Vinyl Siding
Lot Dimensions: 91x174.5
Other Equipment: Ceiling Fan(s), Water Heater-Gas
Parcel#: 23194030120000
Parking: Gravel, Garage Door Opener, Yes, Garage Owned, Detached, Driveway, Owned, Garage
Sewer: Public Sewer
Total Rooms: 9
Township: Onarga
Water: Public
Room Sizes
Den: 12X14
Bonus Room: 12X14
Bedroom 2: 10X12
Bedroom 3: 14X18
Dining Room: 12X15
Family Room: 11X15
Kitchen: 12X15
Laundry: 11X12
Living Room: 12X14
Primary Bedroom: 12X12
Local Schools
High School: Iroquois West High School
Middle School: Iroquois West Junior High School
Elementary School: Iroquois West Elementary School
School District: District 10
Listed By / Shown By
Listed By
Agency Name: RE/MAX REALTY ASSOCIATES-CHA
Shown By
Agency Title: Gambino Realtors
Agency Phone: 815-282-2222

Estimate Your Payment
Estimated Payment
$ 997.75 per month $610.94 Principal & Interest $347.58 Property Tax $39.23 Homeowner's Insurance
328 E Seminary Avenue | MLS# 12790398
This single family home located at 328 E Seminary Avenue, Onarga, IL 60955 is currently listed for sale with an asking price of $134,500. This property was built in 1885 and has 3 bedrooms and 2 full baths with 2324 sq. ft. E Seminary Avenue is located within the District 10 school district. Search Onarga real estate on www.gogambino.com today.