
BEDS2
BATHS2 full
SQUARE FEET1,103
MLS#12759549
STATUSNew
PROPERTY TYPEResidential - Condominium
SUBDIVISIONCreekside Village
SCHOOLDistrict 86
Property Description
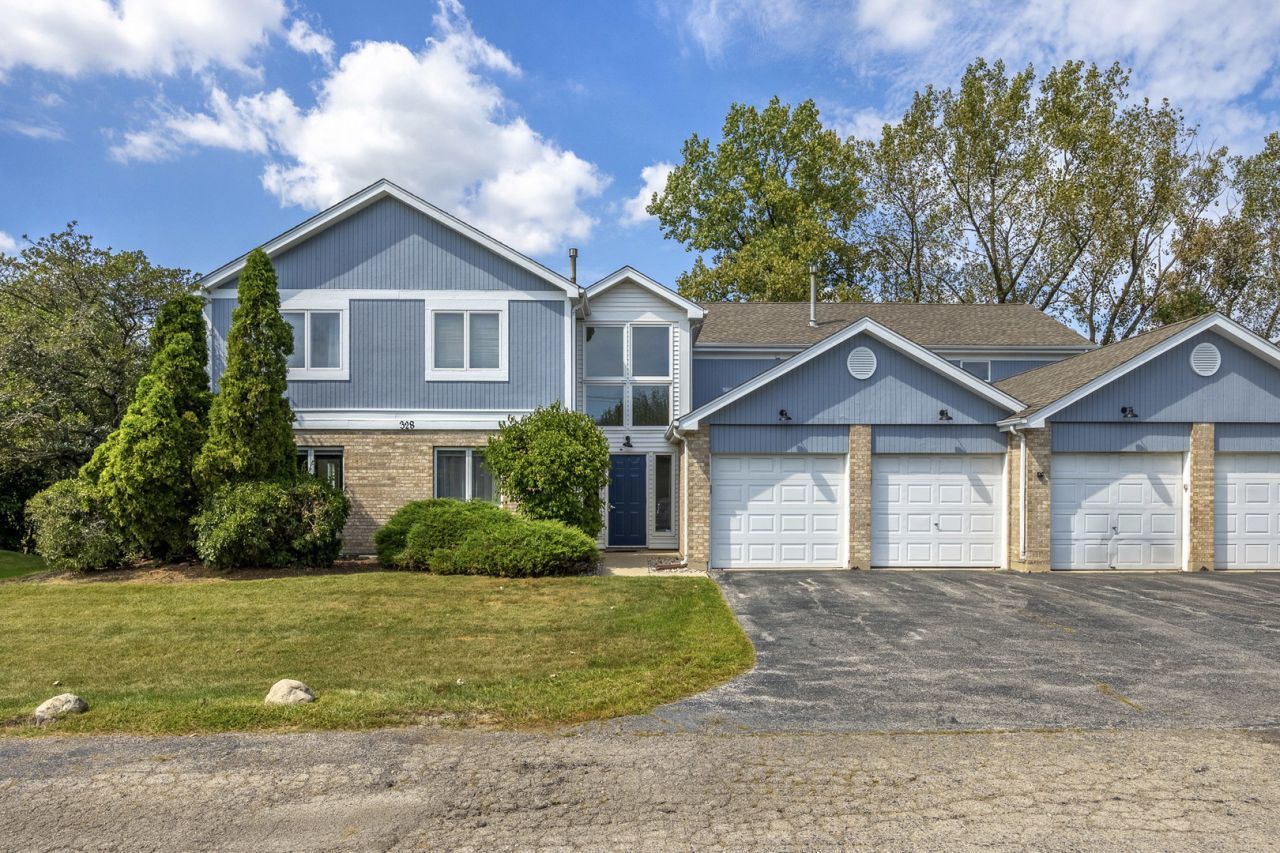
Beautifully maintained first-floor 2-bedroom, 2-bath condo in Creekside Village, offering a spacious and functional layout. The bright living and dining area features laminate flooring, plenty of natural light, and access to a private patio with mature trees providing a leafy backdrop. The well-kept white kitchen offers generous cabinetry and counter space, a large single-basin sink, distinctive kitchen window, and a brand-new refrigerator. The spacious primary suite features a private bath and large walk-in closet, while the second bedroom offers flexibility for guests, a home office, or additional living space. An attached garage, in-unit washer and dryer, and abundant closet space add everyday convenience. Recent exterior painting complements the exceptionally well-cared-for condition throughout. Thoughtfully maintained and truly move-in ready, this first-floor Creekside Village condo is one you won't want to miss.
Property Features
Property Type: Residential - Condominium
Basement: None
Cooling: Central Air
Garage: 1
Heating: Natural Gas, Forced Air
Lot Size: COMMON
Roof Type: Asphalt
Stories: 2.0
Taxes: $3,329
Year Built: 1990
Amenities
1st Floor Bedroom
1st Floor Full Bath
Walk-In Closet(s)
Feature Descriptions
Additional rooms: Foyer
Appliances: Range, Microwave, Dishwasher, Refrigerator, Washer, Dryer, Humidifier
Association Includes: Parking, Insurance, Exterior Maintenance, Lawn Care, Snow Removal
Dining Room: Separate
Exterior: Brick, Frame
HOA Fee: 346/ Monthly
Laundry: Main Level, Washer Hookup, In Unit, Laundry Closet
Lot Dimensions: COMMON
Other Equipment: CO Detectors, Ceiling Fan(s)
Parcel#: 0934214010
Parking: Asphalt, Garage Door Opener, Yes, Garage Owned, Attached, Garage
Pet Allowed: Cats OK, Dogs OK
Sewer: Public Sewer
Total Rooms: 5
Township: Downers Grove
Water: Lake Michigan
Room Sizes
Foyer: 8X4
Bedroom 2: 11X11
Dining Room: 12X10
Kitchen: 11X9
Living Room: 18X15
Primary Bedroom: 16X12
Local Schools
High School: Hinsdale South High School
Middle School: Cass Junior High School
Elementary School: Concord Elementary School
School District: District 86
Listed By / Shown By
Listed By
Agency Name: Re/Max Millennium
Agency Phone: 630-626-9858
Shown By
Agency Title: Gambino Realtors
Agency Phone: 815-282-2222

Estimate Your Payment
Estimated Payment
$ 1,625.61 per month $1,266.85 Principal & Interest $277.42 Property Tax $81.35 Homeowner's Insurance
328 Frontage Road , Unit 1B | MLS# 12759549
This condo located at 328 Frontage Road , Unit 1B, Willowbrook, IL 60527 is currently listed for sale with an asking price of $278,900. This property was built in 1990 and has 2 bedrooms and 2 full baths with 1103 sq. ft. Frontage Road , Unit 1B is located in the Creekside Village subdivision within the District 86 school district. Search Creekside Village real estate on www.gogambino.com today.