
BEDS3
BATHS2 full
SQUARE FEET1,154
MLS#12731163
STATUSNew
PROPERTY TYPEResidential - Single Family
SCHOOLDistrict 120
Property Description
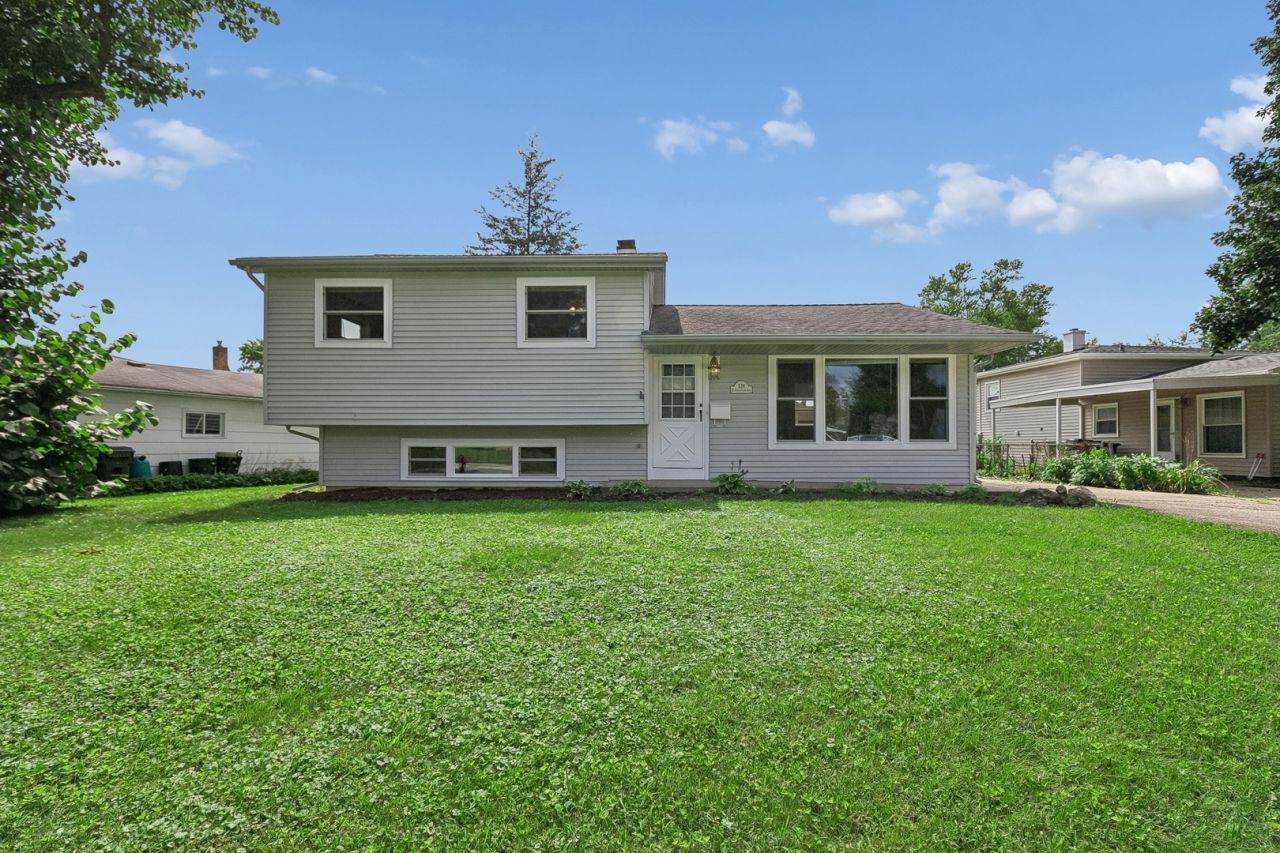
Beautifully Refreshed & MOVE-IN READY Tri-Level In a Fantastic Location! Welcome to this light, bright, and completely renewed home offering 3 bedrooms, 2 full baths, and an oversized 2 1/2 car garage. Thoughtfully updated, this inviting home blends modern updates with a comfortable, functional layout. Step inside to find freshly painted interiors, NEW flooring, NEW interior/exterior doors and trim, and NEW windows throughout that fill the home with natural light and create a fresh, airy atmosphere. The completely updated full bath and laundry room add stylish touches and everyday convenience. The eat-in kitchen boasts newer white cabinets, NEW gorgeous quartz countertops, and a unique tile backsplash. Ideally situated in a desirable neighborhood close to town, Metra Station, schools, a playground, restaurants, shopping, and everyday conveniences. Simply unpack and enjoy all this wonderful home has to offer.
Property Features
Property Type: Residential - Single Family
Basement: Yes
Basement: Finished, Partial Exposure, Rec/Family Area, Daylight
Cooling: Central Air
Garage: 2.5
Heating: Forced Air
Lot Size: 0.16 Acres
Roof Type: Asphalt
Taxes: $2,910
Year Built: 1960
Amenities
Open Floorplan
Quartz Counters
Feature Descriptions
Additional rooms: No additional rooms
Appliances: Range, Microwave, Dishwasher, Refrigerator, Washer, Dryer, Gas Oven
Association Includes: None
Dining Room: Kitchen/Dining Combo
Exterior: Vinyl Siding
Laundry: Gas Dryer Hookup, Sink
Lot Dimensions: 7283
Other Equipment: Ceiling Fan(s), Water Heater-Gas
Parcel#: 10252080100000
Parking: Asphalt, Garage Door Opener, Yes, Detached, Driveway, Garage
Sewer: Public Sewer
Total Rooms: 6
Township: Fremont
Water: Lake Michigan, Public
Room Sizes
Bedroom 2: 9X14
Bedroom 3: 9X11
Family Room: 17X15
Kitchen: 9X19
Laundry: 9X9
Living Room: 15X18
Primary Bedroom: 15X13
Local Schools
School District: District 120
Listed By / Shown By
Listed By
Agency Name: Baird & Warner
Agency Phone: 847-367-1855
Shown By
Agency Title: Gambino Realtors
Agency Phone: 815-282-2222

Estimate Your Payment
Estimated Payment
$ 2,030.59 per month $1,680.20 Principal & Interest $242.50 Property Tax $107.89 Homeowner's Insurance
328 N Greenview Avenue | MLS# 12731163
This single family home located at 328 N Greenview Avenue, Mundelein, IL 60060 is currently listed for sale with an asking price of $369,900. This property was built in 1960 and has 3 bedrooms and 2 full baths with 1154 sq. ft. N Greenview Avenue is located within the District 120 school district. Search Mundelein real estate on www.gogambino.com today.