
BEDS3
BATHS2 full
SQUARE FEET1,541
MLS#12698572
STATUSNew
PROPERTY TYPEResidential - Single Family
SCHOOLDistrict 300
Property Description
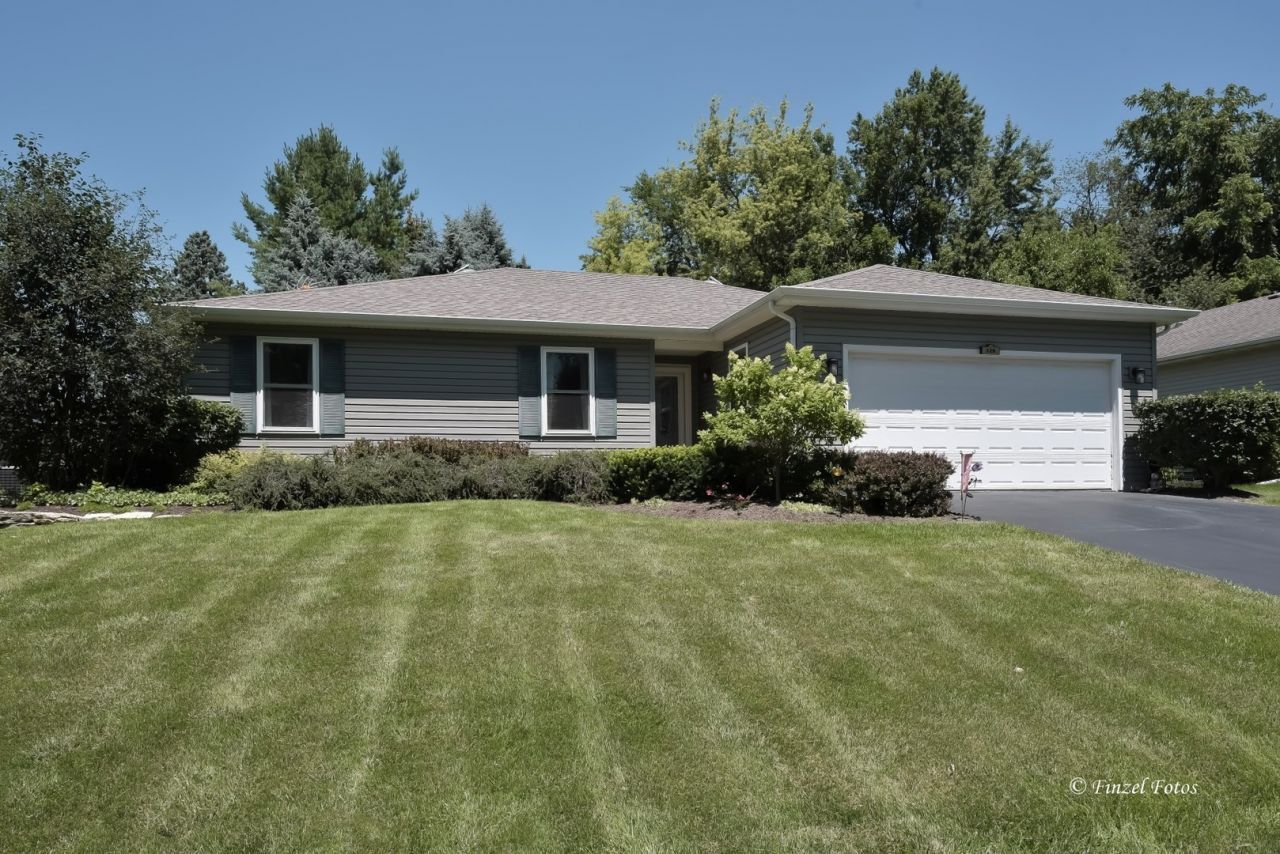
Charming ranch home with an open, airy floor plan just steps from downtown Hampshire, offering easy access to restaurants, shopping, the library, and a cozy coffee shop and no HOA. In a prime spot within walking distance to the park district daycare, parks, and playgrounds, this stunning home boasts gleaming hardwood floors, three bedrooms, two full baths, and a convenient main-floor laundry. The expansive great room features a beautiful gas fireplace with a granite surround, while the spacious kitchen is equipped with black stainless-steel appliances, granite countertops, and a breakfast bar overlooking a flexible living area. Sliding glass doors lead to a gorgeous backyard with lush, tiered landscaping, a fenced yard, and a huge stamped concrete patio. The primary suite offers a private bath with dual vanity, a generous walk-in closet, and its own sliding doors to the backyard retreat. A large unfinished basement with a bath rough-in provides the perfect opportunity for creating additional living space.
Property Features
Property Type: Residential - Single Family
Basement: Unfinished, Full
Basement: Yes
Cooling: Central Air
Fireplaces: 1
Garage: 2
Heating: Natural Gas, Forced Air
Home Style: Ranch
Lot Size: 0.19 Acres
Taxes: $6,438
Year Built: 2002
Amenities
1st Floor Bedroom
1st Floor Full Bath
Walk-In Closet(s)
Open Floorplan
Feature Descriptions
Additional rooms: Great Room
Additional Structures: Shed(s)
Appliances: Range, Microwave, Dishwasher, Refrigerator, Washer, Dryer, Stainless Steel Appliance(s)
Association Includes: None
Bath Features: Double Sink
Dining Room: Kitchen/Dining Combo
Exterior: Vinyl Siding
Fireplace: Gas Log, Gas Starter
Fireplace Location(s): Great Room
Laundry: Main Level
Lot Dimensions: 68X122X69X122
Other Equipment: CO Detectors, Ceiling Fan(s)
Parcel#: 0127128025
Parking: Garage Door Opener, Heated Garage, Yes, Garage Owned, Attached, Garage
Sewer: Public Sewer
Total Rooms: 6
Township: Hampshire
Water: Public
Room Sizes
Great Room: 16X16
Bedroom 2: 12X11
Bedroom 3: 11X10
Dining Room: COMBO
Kitchen: 12X12
Laundry: 7X4
Primary Bedroom: 15X15
Local Schools
High School: Hampshire High School
Middle School: Hampshire Middle School
Elementary School: Hampshire Elementary School
School District: District 300
Listed By / Shown By
Listed By
Agency Name: Century 21 New Heritage - Hampshire
Agency Phone: 847-683-2000
Shown By
Agency Title: Gambino Realtors
Agency Phone: 815-282-2222

Estimate Your Payment
Estimated Payment
$ 2,443.50 per month $1,791.94 Principal & Interest $536.50 Property Tax $115.06 Homeowner's Insurance
328 Panama Avenue | MLS# 12698572
This single family home located at 328 Panama Avenue, Hampshire, IL 60140 is currently listed for sale with an asking price of $394,500. This property was built in 2002 and has 3 bedrooms and 2 full baths with 1541 sq. ft. Panama Avenue is located within the District 300 school district. Search Hampshire real estate on www.gogambino.com today.