
BEDS3
BATHS2 full
SQUARE FEET2,050
MLS#12759518
STATUSNew
PROPERTY TYPEResidential - Single Family
SUBDIVISIONWest Highlands
SCHOOLDistrict 203
Property Description
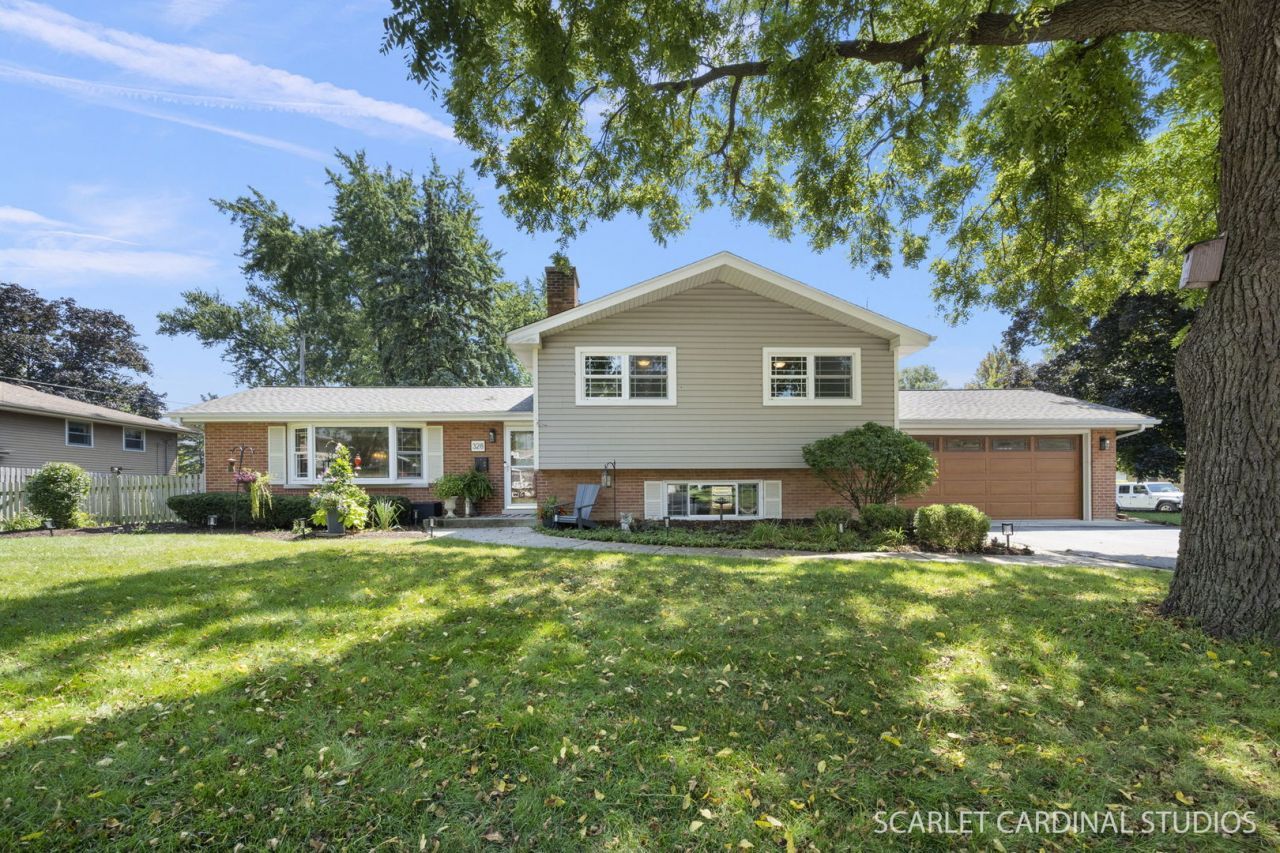
THE ONE YOU'VE BEEN WAITING FOR IN WEST HIGHLANDS! Fabulous, tastefully updated split-level in the highly sought-after West Highlands neighborhood, ideally located with top-rated District 203 schools. Elmwood elementary school is just one block away, and Naperville Central High School is only 5 minutes from your front door-a location that is exceptionally hard to duplicate. Just a short walk to Starbucks, Trader Joe's, Casey's and more, with easy access to the DuPage River Trail and Springbrook Forest Preserve. And when you want to enjoy everything downtown Naperville has to offer, it's less than 1.5 miles away. Inside, the open floor plan is filled with natural light and beautiful hardwood floors. The updated kitchen is the heart of the home, featuring quartz countertops, stainless steel appliances, recessed lighting, soft-close cabinetry, a breakfast bar and an abundance of cabinet space. The inviting living room features a gas fireplace, while upstairs you'll find three generously sized bedrooms and an updated full bath. The finished lower level adds even more flexibility with a family room featuring new flooring, a wood-burning fireplace, full bath and a private office. And then there's the feature you rarely find in a split-level: a true sub-basement instead of a crawl space. Clean as a whistle, it offers loads of additional storage, an epoxy floor and the option to finish off additional living space in the future. Outside, the oversized corner lot gives you an unusually large and private backyard and side yard, complemented by a new patio and fence-plenty of room to relax, entertain and play. The updates continue with a new roof in 2026, furnace and A/C in 2023, Windows 2011, new lower-level flooring, epoxy garage floor, upgraded electrical panel and a Level 2 EV charger outlet in the garage. This is the combination buyers wait for: premier schools, an unbeatable West Highlands location, an oversized lot, flexible finished space and extensive updates-all without sacrificing the character and practicality that make this neighborhood so desirable. Approximate square footage... Main Level 594, Lower Level 702, Upper Level 754 & Sub Basement 594. Total Approximately 2644SF. Opportunities like this don't come along often, and this one is sure to go fast!
Property Features
Property Type: Residential - Single Family
Basement: Yes
Basement: Unfinished, Sub-Basement, Full
Cooling: Central Air
Fireplaces: 2
Garage: 2
Heating: Natural Gas
Home Style: Split Level
Lot Size: 0.24 Acres
Roof Type: Asphalt
Taxes: $10,353
Year Built: 1960
Amenities
Quartz Counters
Feature Descriptions
Additional rooms: Office
Additional Structures: Shed(s)
Appliances: Range, Microwave, Dishwasher, Refrigerator, Washer, Dryer, Disposal, Stainless Steel Appliance(s), Oven
Association Includes: None
Dining Room: L-shaped
Exterior: Aluminum Siding, Vinyl Siding, Brick
Fireplace: Wood Burning, Attached Fireplace Doors/Screen, Gas Log, Gas Starter, More than one
Fireplace Location(s): Family Room, Living Room
Laundry: In Unit, Sink
Lot: Corner Lot, Mature Trees
Lot Dimensions: 10454
Other Equipment: CO Detectors, Sump Pump
Parcel#: 0725215001
Parking: Asphalt, Garage Door Opener, Yes, Garage Owned, Attached, Garage
Sewer: Public Sewer
Total Rooms: 8
Township: Naperville
Water: Lake Michigan
Room Sizes
Office: 12X8
Bedroom 2: 12X11
Bedroom 3: 13X10
Dining Room: 11X11
Family Room: 18X17
Kitchen: 19X8
Laundry: 26X21
Living Room: 17X12
Primary Bedroom: 13X11
Local Schools
High School: Naperville Central High School
Middle School: Lincoln Junior High School
Elementary School: Elmwood Elementary School
School District: District 203
Listed By / Shown By
Listed By
Agency Name: john greene, Realtor
Agency Phone: 630-820-6500
Shown By
Agency Title: Gambino Realtors
Agency Phone: 815-282-2222

Estimate Your Payment
Estimated Payment
$ 3,883.99 per month $2,838.95 Principal & Interest $862.75 Property Tax $182.29 Homeowner's Insurance
328 Spruce Drive | MLS# 12759518
This single family home located at 328 Spruce Drive, Naperville, IL 60540 is currently listed for sale with an asking price of $625,000. This property was built in 1960 and has 3 bedrooms and 2 full baths with 2050 sq. ft. Spruce Drive is located in the West Highlands subdivision within the District 203 school district. Search West Highlands real estate on www.gogambino.com today.