
BEDS4
BATHS2 full 1 partial
SQUARE FEET2,462
MLS#12739825
STATUSNew
PROPERTY TYPEResidential - Single Family
SCHOOLDistrict 124
Property Description
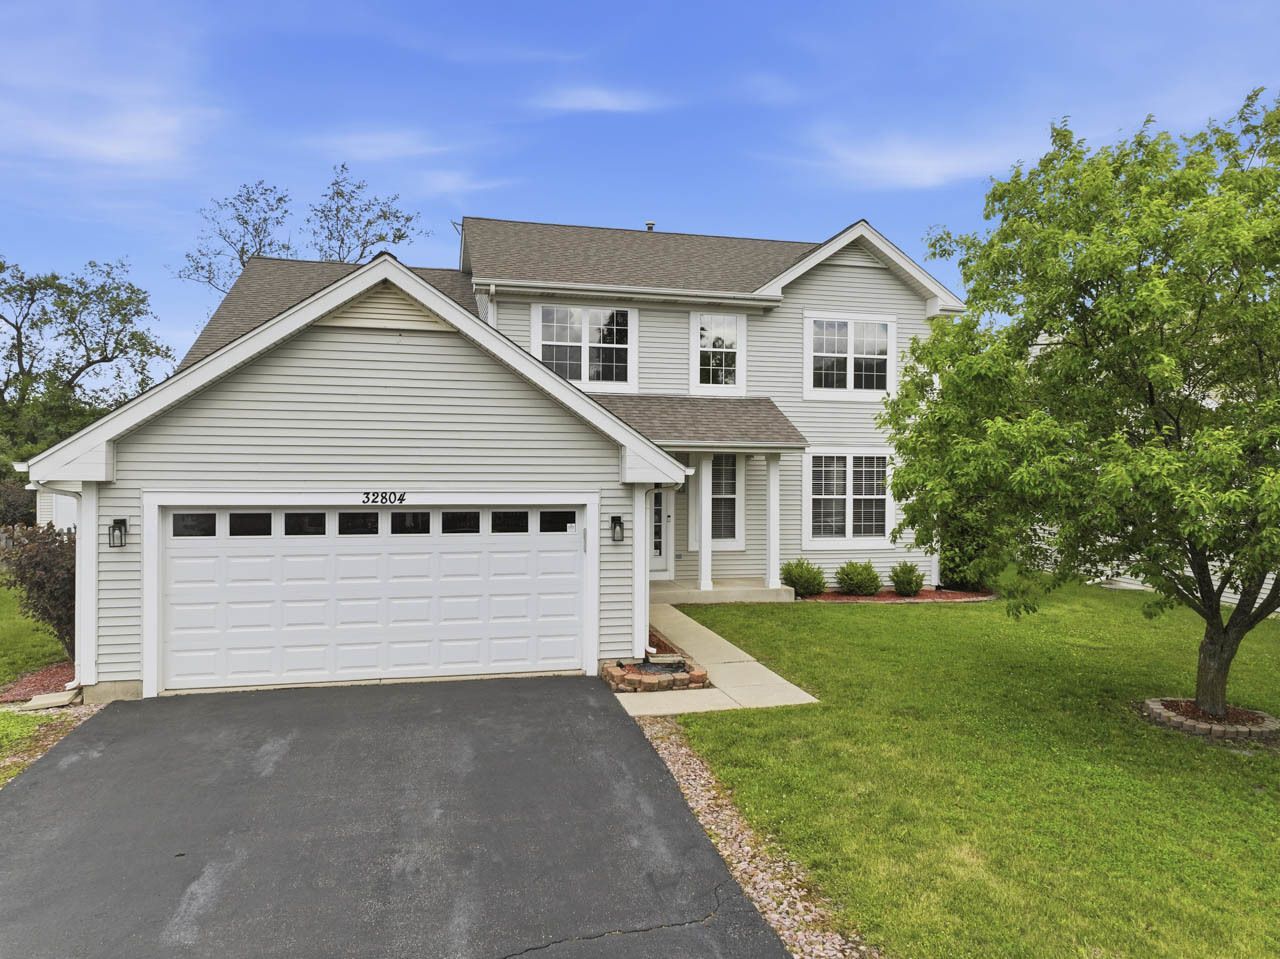
Beautiful 4-bedroom, 2.5-bath home ready for your enjoyment. Step inside to a bright, open foyer with a welcoming staircase and newer waterproof wood-laminate flooring throughout. The updated kitchen features granite countertops, black stainless steel appliances, and a sliding door that fills the space with natural light and leads to the new patio being installed-ideal for outdoor dining and relaxation. The kitchen flows into a spacious family room, perfect for gatherings. Just off the family room is a versatile bonus room that can serve as a home office, playroom, or flex space to suit your needs. Convenient main-floor laundry with sink and a guest half bath complete the first level. Upstairs, you'll find four generous bedrooms, including a large primary suite with a walk-in closet and private bath featuring dual sinks. The additional bedrooms each offer great closet space and share a full hall bath. A full unfinished basement provides great storage. Nearly everything has been updated in the last few years-flooring, lighting, fans, bathrooms, paint, appliances, patio door, and thermostat. New patio being finished.
Property Features
Property Type: Residential - Single Family
Basement: Yes
Basement: Unfinished, Full
Cooling: Central Air
Garage: 2
Heating: Natural Gas, Forced Air
Lot Size: 0.24 Acres
Taxes: $11,308
Year Built: 2002
Amenities
Walk-In Closet(s)
Granite Counters
Pantry
Feature Descriptions
Additional rooms: Office, Walk In Closet, Foyer, Storage
Appliances: Range, Microwave, Dishwasher, Refrigerator, Washer, Dryer
Association Includes: Other
Bath Features: Double Sink
Dining Room: Separate
Exterior: Aluminum Siding
HOA Fee: 200/ Annually
Laundry: Main Level, In Unit
Lot: Nature Preserve Adjacent, Backs to Trees/Woods
Lot Dimensions: 54X132X93X162
Other Equipment: CO Detectors, Ceiling Fan(s), Sump Pump
Parcel#: 05331050730000
Parking: Garage Door Opener, Yes, Garage Owned, Attached, Garage
Sewer: Public Sewer
Total Rooms: 9
Township: Grant
Water: Shared Well
Room Sizes
Office: 11X10
Walk In Closet: 10X6
Foyer: 15X11
Storage: 46X28
Bedroom 2: 11X11
Bedroom 3: 12X10
Bedroom 4: 14X12
Dining Room: 16X11
Family Room: 16X15
Kitchen: 12X10
Laundry: 7X6
Living Room: 13X13
Primary Bedroom: 18X14
Local Schools
High School: Grant Community High School
Middle School: Big Hollow Middle School
Elementary School: Big Hollow Elementary School
School District: District 124
Listed By / Shown By
Listed By
Agency Name: Keller Williams Infinity
Agency Phone: 630-778-5800
Shown By
Agency Title: Gambino Realtors
Agency Phone: 815-282-2222

Estimate Your Payment
Estimated Payment
$ 2,875.92 per month $1,816.92 Principal & Interest $942.33 Property Tax $116.67 Homeowner's Insurance
32804 Bending Creek Road | MLS# 12739825
This single family home located at 32804 Bending Creek Road , Lakemoor, IL 60051 is currently listed for sale with an asking price of $400,000. This property was built in 2002 and has 4 bedrooms and 2 full and 1 partial baths with 2462 sq. ft. Bending Creek Road is located within the District 124 school district. Search Lakemoor real estate on www.gogambino.com today.