
BEDS4
BATHS4 full 1 partial
SQUARE FEET9,208
MLS#202604686
STATUSActive
PROPERTY TYPEResidential - Single Family
SCHOOLFreeport 145
Property Description
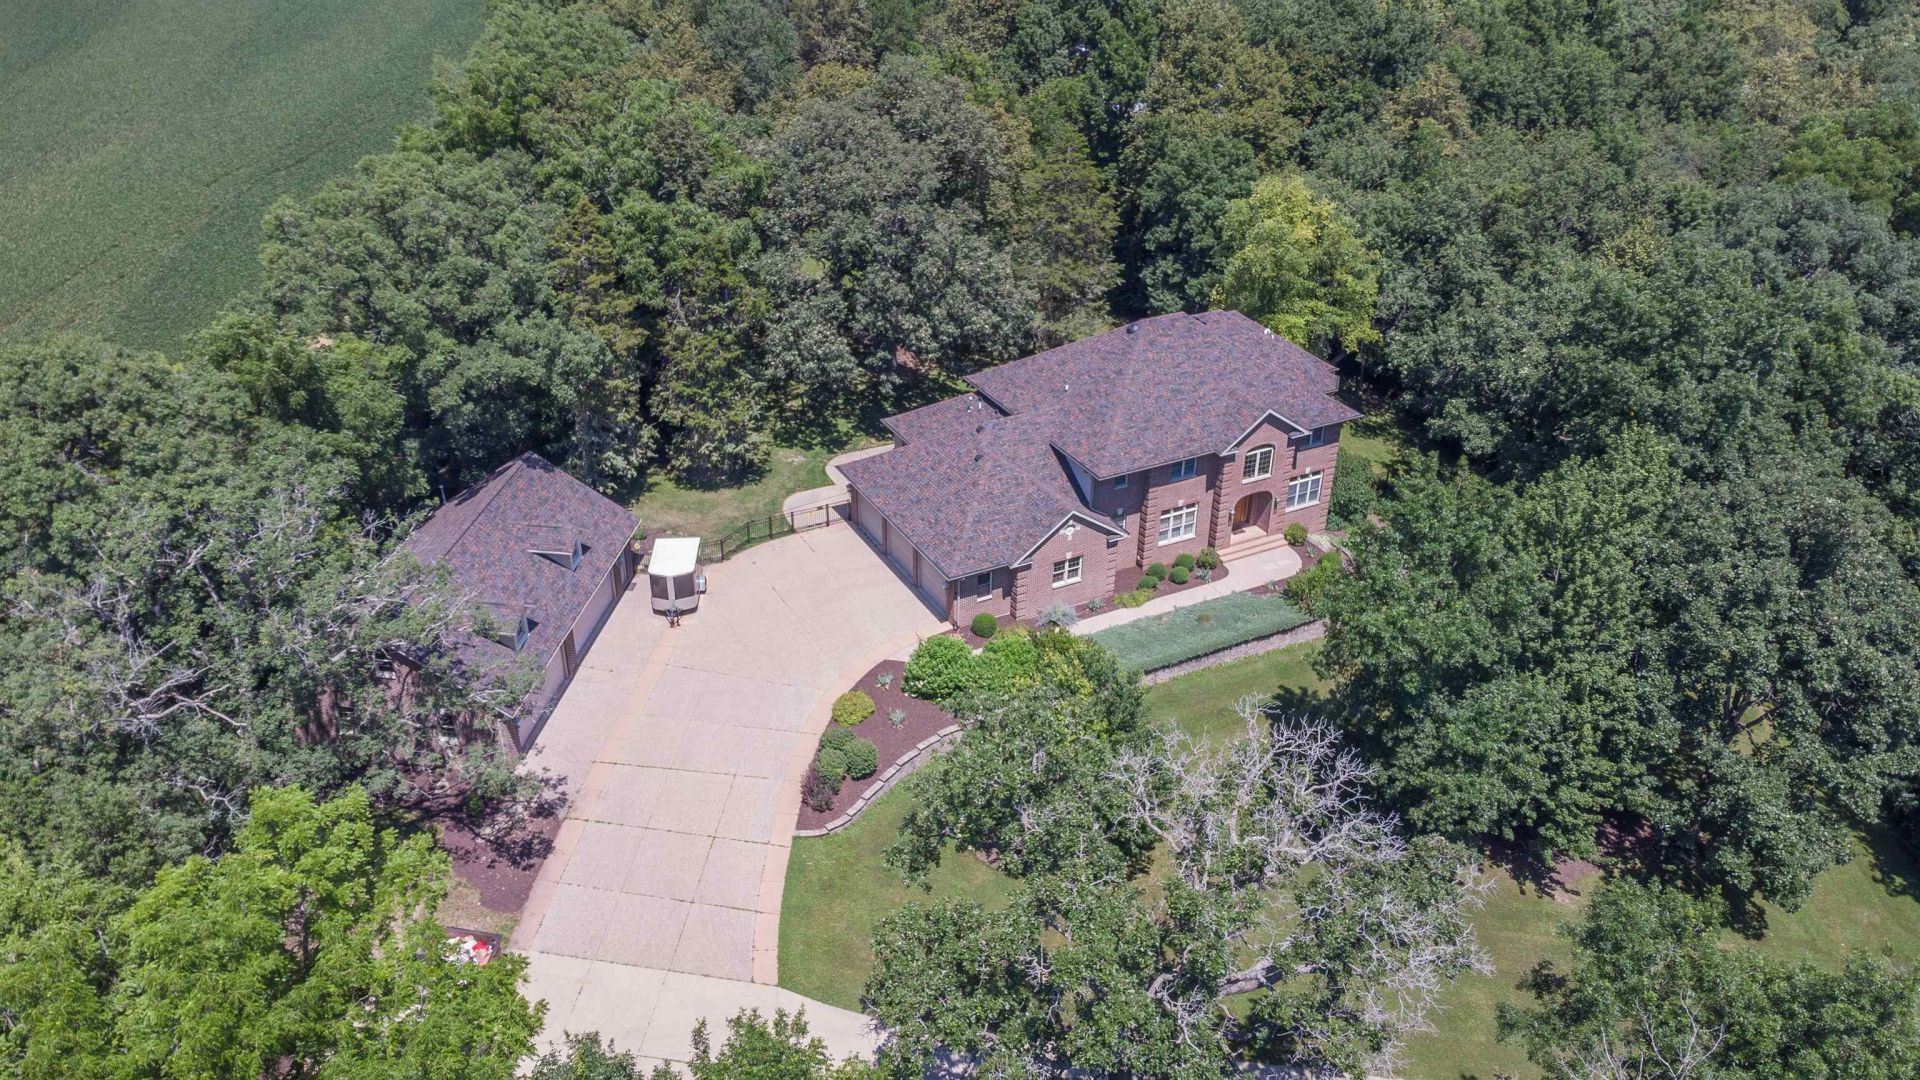
Peaceful five-acre retreat just outside Freeport offering more than 6,500 square feet of finished living space, custom finishes, a walkout daylight lower level, and seven heated garage stalls. Quality, space, and amenities like these would be difficult to recreate at today's construction costs. From the brick-front exterior and landscaped setting to the custom flooring, cabinetry, and built-ins throughout, this impressive home was designed with craftsmanship, comfort, and entertaining in mind. The grand open foyer introduces the home's dramatic scale and leads to a private office with French doors, built-in cabinetry, and an integrated desk. The formal dining room is conveniently positioned near the kitchen, while the massive great room features a soaring two-story wall of windows, abundant natural light, and custom built-in cabinetry. The spacious kitchen offers extensive cabinetry, a center island, breakfast bar, pantry, and generous workspace. It opens to a bright breakfast room with direct access to the deck overlooking the fenced backyard, ideal for outdoor dining, entertaining, or enjoying the peaceful acreage setting. The main-floor primary suite creates a true private retreat with a sitting area and built-ins, an approximately 10' x 8' walk-in closet, and a spacious private bath featuring a large soaking tub, walk-in shower, and double-sink vanity. The main-floor laundry room provides exceptional cabinetry and storage and is conveniently located near the heated three-car attached garage. Upstairs, Bedrooms 2 and 3 each include walk-in closets and share an oversized approximately 12' x 9' Jack-and-Jill bath. Bedroom 4 offers its own private suite with an approximately 11' x 9' bath, an 11' x 8' walk-in closet, and an adjoining 17' x 14' bonus room with double closets, providing outstanding options for guests, a second office, hobbies, a studio, or additional private family room. The walkout daylight lower level provides nearly 2,000 additional square feet of finished living and entertaining space. This level includes a spacious family room with wet bar, game room, exercise room with French doors and a walk-in closet, guest room, full bath, and abundant unfinished storage. Car collectors, hobbyists, contractors, and buyers needing exceptional workshop or storage space will appreciate the heated three-car attached garage plus the heated four-car detached garage. Together, the seven garage stalls provide remarkable flexibility for vehicles, recreational equi
Property Features
Property Type: Residential - Single Family
Basement: Yes
Cooling: Central Air, Zoned
Fireplaces: 1
Garage: 7
Heating: Forced Air, Zoned, Natural Gas
Home Style: 2 Story
Lot Size: 5.00 Acres
Roof Type: Shingle
Stories: 2.0
Taxes: $16,847
Appliances
Dishwasher
Refrigerator
Stove/Cooktop
Water Softener
Feature Descriptions
Basement: Full
Exterior: Brick/Stone, Siding, Vinyl
General Features: Central Vac., County Taxes, Deck, Full Exposure, Great Room, Laundry 1st Floor, L.L. Finished Space, Main Floor Primary, Patio, Security System, Fenced Yard
Land features: Wooded, Country View
Sewer: Septic
Water: Well
Wooded: Yes
Room Sizes
Bedroom 1: 19' X 15' Level - Main
Bedroom 2: 13' X 12' Level - Upper
Bedroom 3: 14' X 13' Level - Upper
Bedroom 4: 14' X 13' Level - Upper
Kitchen: 27' X 15' Level - Main
Living Room: 19' X 17' Level - Main
Dining Room: 14' X 13' Level - Main
Family Room: 32' X 18' Level - Walk Out
Yes: 19' X 17' Level - Lower
Office: 12' X 12' Level - Main
Brkfst Room: 13' X 12' Level - Main
Exercise R: 21' X 14' Level - Lower
Off Bdr 4: 17' X 14' Level - Upper
Guest Room: 14' X 11' Level - Lower
Laundry Room: 15' X 9' Level - Main
Local Schools
School District: Freeport 145
Listed By / Shown By
Listed By
Agency Name: RE/MAX Unites
Shown By
Agency Title: Gambino Realtors
Agency Phone: 815-282-2222

Estimate Your Payment
Estimated Payment
$ 4,062.60 per month $2,498.27 Principal & Interest $1,403.92 Property Tax $160.42 Homeowner's Insurance
3285 W Forest Road | MLS# 202604686
This single family home located at 3285 W Forest Road, Freeport, IL 61032 is currently listed for sale with an asking price of $550,000. This property has 4 bedrooms and 4 full and 1 partial baths with 9208 sq. ft. W Forest Road is located within the Freeport 145 school district. Search Freeport real estate on www.gogambino.com today.