
BEDS5
BATHS4 full
SQUARE FEET3,690
MLS#12695370
STATUSNew
PROPERTY TYPEResidential - Single Family
SUBDIVISIONRoyce Woods
SCHOOLDistrict 203
Property Description
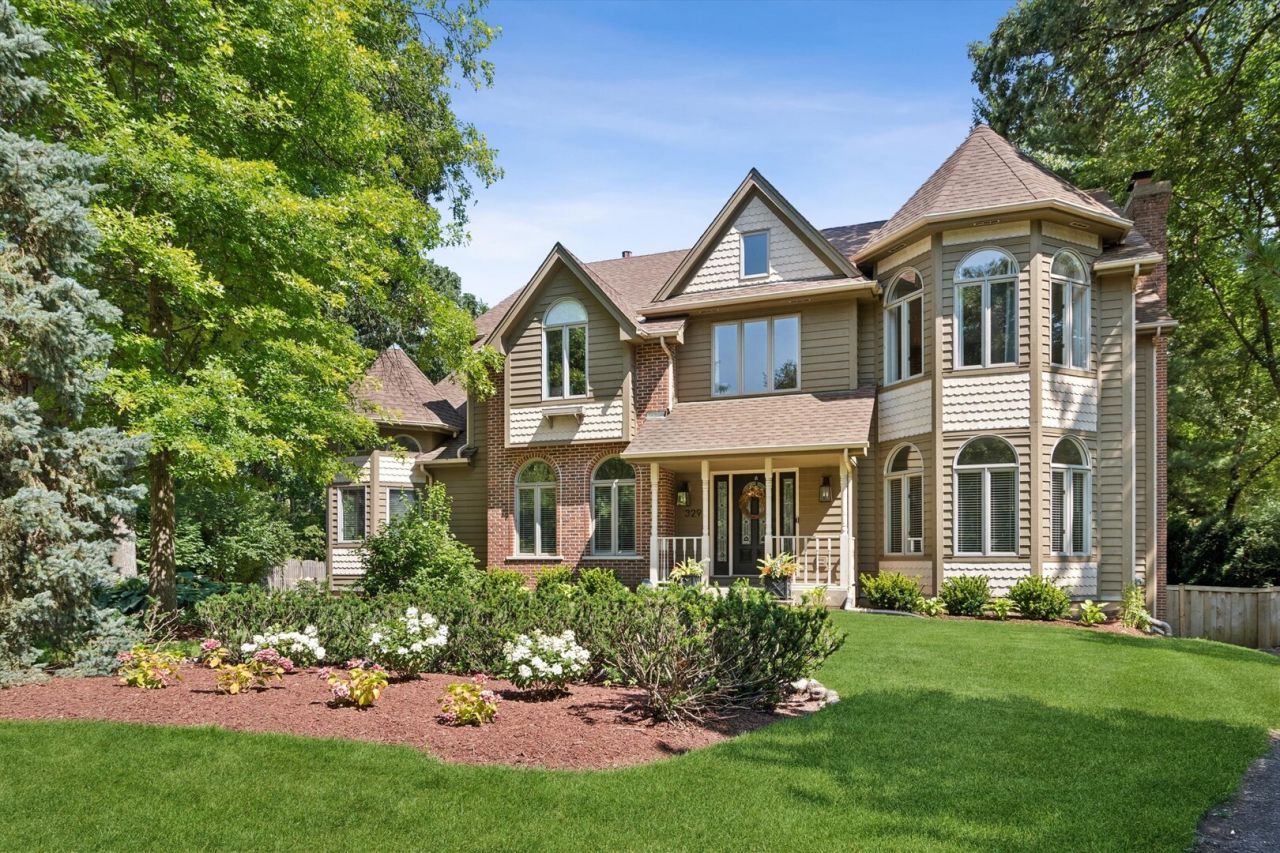
Situated on over half an acre at the end of a private cul-de-sac in the highly sought-after Royce Woods neighborhood, this stunning modern Queen Anne-style home offers over 5,000 square feet of beautifully updated living space with timeless architectural charm. This rare floor plan provides 5 beds and 3 full baths upstairs, plus a 6th bed/office and full bath on the main level, offering exceptional flexibility. From the moment you step through the leaded glass front door with decorative sidelights, you'll feel right at home. A spacious foyer welcomes guests with gleaming hardwood floors that continue throughout the main level, white trim, a coat closet, and an open spindled oak staircase. The formal living room features crown molding, sconce lighting, elliptical transom windows, and dual French doors leading to the inviting family room. The formal dining room showcases crown molding, a chair rail, and a stylish updated light fixture. The spectacular, recently remodeled gourmet kitchen is truly the heart of the home, featuring 42 solid white cabinetry, an oversized center island with breakfast bar and Thermador 5-burner cooktop, quartz countertops, tumbled travertine backsplash, recessed lighting, garbage disposal, and premium stainless steel appliances including KitchenAid double ovens, Bosch dishwasher, LG French door refrigerator, and downdraft ventilation. The attached eating area overlooks the backyard through a bright bay window and opens seamlessly to the family room. Gather in the family room around the wood-burning brick fireplace with gas starter, flanked by built-in bookcases. Entertain effortlessly with the adjacent wet bar featuring granite countertops, sink, and beverage refrigerator, as well as access to the large back deck. Just off the kitchen, the spacious laundry/mudroom offers a Samsung washer and dryer, utility sink, exterior access, and an oversized walk-in pantry/storage closet. The versatile first-floor bedroom or private office features a charming turret sitting area with a striking vaulted ceiling, a walk-in closet, and access to a full bath with granite vanity and walk-in shower-ideal for guests, related living, or working from home. Upstairs, you'll find an impressive 5 beds and 3 full baths. The luxurious primary suite is a true retreat, complete with a tray ceiling, bay window, and an adjoining sitting room with a double door entry, crown molding, and a second wood-burning fireplace with gas starter. The completely updated spa-inspired bath features dual vanities with quartz countertops, ceramic tile flooring with marble inlay, ceramic wainscoting, skylight, soaking tub, separate shower, and a professionally organized walk-in closet. Four additional generously sized bedrooms each offer newer carpeting, ceiling fans, window treatments, and ample closet space. Two full hall baths comfortably serve the secondary bedrooms, each appointed with dual granite vanities, skylights, ceramic tile flooring, and tub/shower combos.
Property Features
Property Type: Residential - Single Family
Basement: Finished, Crawl Space, Rec/Family Area, Storage Space, Full
Basement: Yes
Cooling: Central Air, Zoned
Fireplaces: 2
Garage: 2
Heating: Natural Gas, Forced Air, Sep Heating Systems - 2+, Zo
Home Style: Queen Anne
Lot Size: 0.56 Acres
Roof Type: Asphalt
Taxes: $18,933
Year Built: 1990
Amenities
Wet Bar
1st Floor Bedroom
1st Floor Full Bath
Built-in Features
Walk-In Closet(s)
Bookcases
Granite Counters
Separate Dining Room
Pantry
Quartz Counters
Feature Descriptions
Additional rooms: Bedroom 5,Eating Area, Office, Recreation Room, Game Room
Appliances: Double Oven, Microwave, Dishwasher, Refrigerator, Washer, Dryer, Disposal, Stainless Steel Appliance(s), Cooktop, Gas Cooktop, Humidifier
Association Includes: None
Bath Features: Separate Shower, Double Sink, Soaking Tub
Dining Room: Separate
Exterior: Cedar
Fireplace: Wood Burning, Gas Starter, Masonry
Fireplace Location(s): Family Room, Master Bedroom
Laundry: Main Level, Laundry Chute, Sink
Lot: Cul-De-Sac, Mature Trees
Lot Dimensions: 50x305x270x145
Other Equipment: CO Detectors, Ceiling Fan(s), Sump Pump, Multiple Water Heaters, Electronic Air Filters, Water Heater-Gas
Parcel#: 1202053040360000
Parking: Concrete, Garage Door Opener, Yes, Garage Owned, Attached, Garage
Sewer: Public Sewer
Total Rooms: 13
Township: DuPage
Water: Lake Michigan
Room Sizes
Bedroom 5: 21X12
Eating Area: 15X10
Office: 15X11
Recreation Room: 28X14
Game Room: 20X14
Bedroom 2: 16X13
Bedroom 3: 13X13
Bedroom 4: 12X12
Dining Room: 15X13
Family Room: 22X16
Kitchen: 18X14
Laundry: 15X6
Living Room: 18X15
Primary Bedroom: 22X15
Local Schools
High School: Naperville Central High School
Middle School: Madison Junior High School
Elementary School: River Woods Elementary School
School District: District 203
Listed By / Shown By
Listed By
Agency Name: Compass
Agency Phone: 630-425-2868
Shown By
Agency Title: Gambino Realtors
Agency Phone: 815-282-2222

Estimate Your Payment
Estimated Payment
$ 7,136.83 per month $5,223.66 Principal & Interest $1,577.75 Property Tax $335.42 Homeowner's Insurance
329 Royce Woods Court | MLS# 12695370
This single family home located at 329 Royce Woods Court , Naperville, IL 60565 is currently listed for sale with an asking price of $1,150,000. This property was built in 1990 and has 5 bedrooms and 4 full baths with 3690 sq. ft. Royce Woods Court is located in the Royce Woods subdivision within the District 203 school district. Search Royce Woods real estate on www.gogambino.com today.