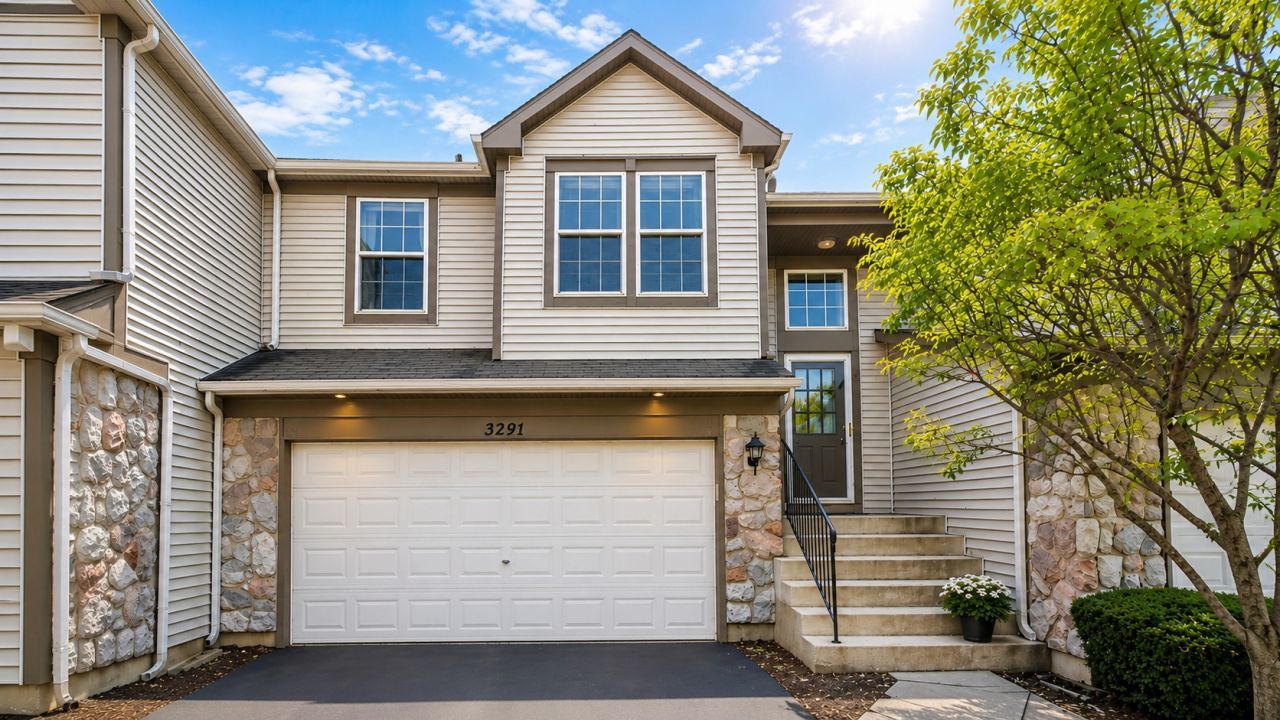

BEDS3
BATHS2 full
SQUARE FEET1,700
MLS#12718117
STATUSNew
PROPERTY TYPERental - Townhouse
SUBDIVISIONAshton Pointe
SCHOOLDistrict 204
Property Description
Largest model in Ashton Pointe! You'll fall in love w/this bright & open upper ranch! Features fully applianced eat-in kitchen, vaulted ceilings, formal DR, large LR, separate laundry & utility with washer and dryer, luxury master suite w/double doors, WIC & spa bath, 2 add'l spacious BR's, deck, 2 car garage & views of the park! It's located just blocks from Metra train & steps away from shopping & restaurants. Owner wants Minimum credit score 700 and 3x of rent for income at least to apply. Non-smoker only and will touch paint the wall where pencil marks are
Property Features
Property Type: Rental - Townhouse
Basement: None
Cooling: Central Air
Garage: 2
Heating: Natural Gas, Forced Air
Lot Size: COMMON
Roof Type: Asphalt
Stories: 1.0
Year Built: 2002
Amenities
Cathedral Ceiling(s)
Feature Descriptions
Additional rooms: No additional rooms
Appliances: Range, Microwave, Dishwasher, Refrigerator, Washer, Dryer, Disposal, Humidifier
Association Amenities: Park
Bath Features: Separate Shower, Steam Shower, Soaking Tub
Dining Room: Separate
Exterior: Aluminum Siding, Stone
Laundry: Washer Hookup
Lot: Common Grounds, Landscaped
Lot Dimensions: COMMON
Other Equipment: TV-Cable, Fire Sprinklers, Ceiling Fan(s)
Parking: Asphalt, Garage Door Opener, Yes, Garage Owned, Attached, Garage
Pet Allowed: Cats OK, Deposit Required, Dogs OK, Size Limit
Rent Includes: Exterior Maintenance, Lawn Care, Snow Removal
Sewer: Public Sewer, Storm Sewer
Total Rooms: 6
Township: Naperville
Water: Public
Room Sizes
Bedroom 2: 12X10
Bedroom 3: 12X9
Dining Room: 12X11
Kitchen: 14X12
Laundry: 8X6
Living Room: 19X15
Primary Bedroom: 17X15
Local Schools
High School: Metea Valley High School
Middle School: Granger Middle School
Elementary School: Brooks Elementary School
School District: District 204
Listed By / Shown By
Listed By
Agency Name: Prosperity Homes Co.
Agency Phone: 630-305-9207
Shown By
Agency Title: Gambino Realtors
Agency Phone: 815-282-2222

3291 Cremin Lane, Unit 3291 | MLS# 12718117
This property located at 3291 Cremin Lane, Unit 3291, Aurora, IL 60502 is currently listed for rent with an asking price of $2,499 / Monthly. Cremin Lane, Unit 3291 is located within the District 204 school district. Search Aurora real estate on www.gogambino.com today.