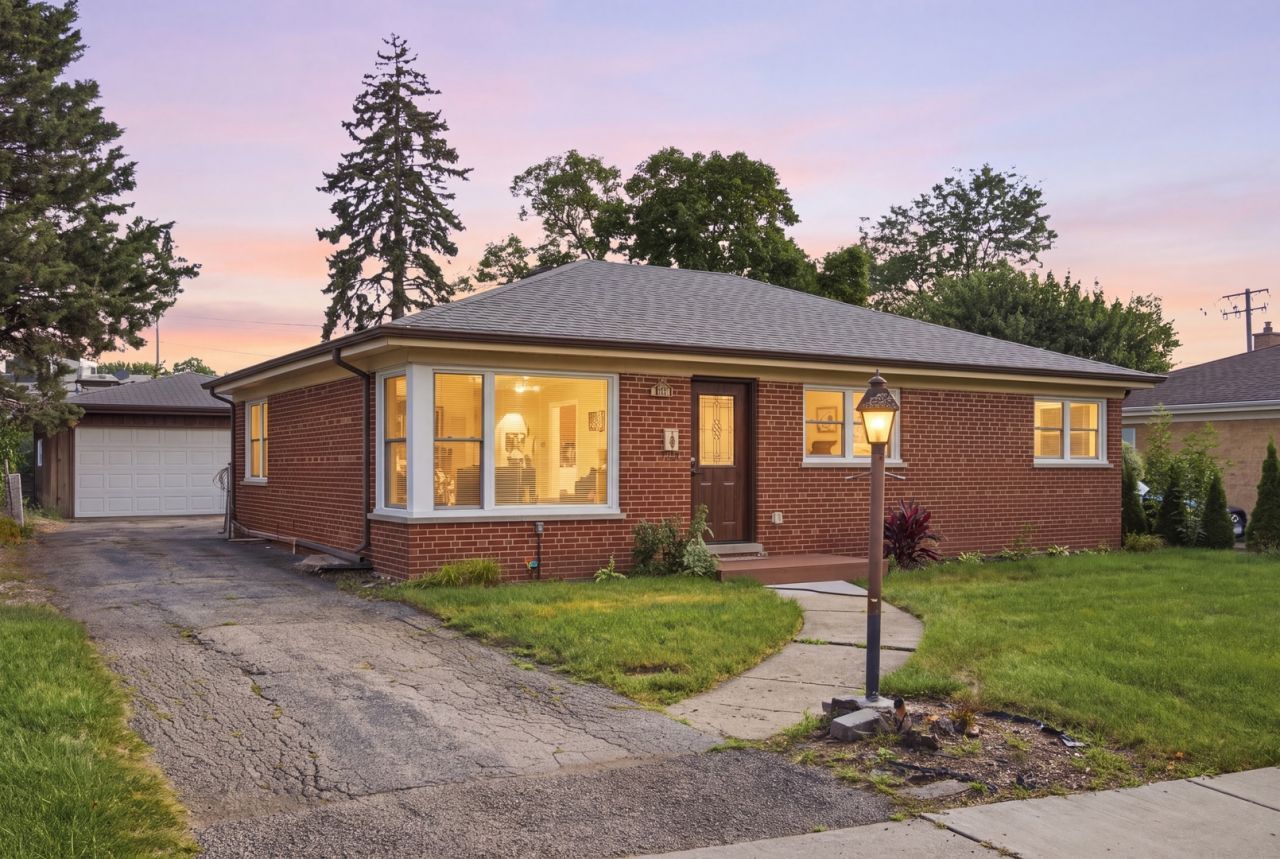

BEDS3
BATHS1 full
SQUARE FEET1,170
MLS#12752978
STATUSNew
PROPERTY TYPEResidential - Single Family
SCHOOLDistrict 207
Property Description
Welcome to 33 Cranbrook! This 3-bedroom, 1-bath ranch offers comfortable main-level living with 1,170 square feet plus a full basement featuring 774 of additional finished square footage for just under 2,000 square feet of finished living space total. The open floor plan creates an easy flow between the kitchen, eating area and spacious family room. The kitchen has been refreshed for you with all new appliances and features a large center island with plenty of room for gathering, meal prep and everyday living. Vinyl flooring runs throughout the main level and finished basement, creating a clean, cohesive look. All three bedrooms and the completely refreshed full bath are conveniently located on the main level. Downstairs, the full basement provides valuable additional living space with plenty of flexibility for a recreation room, home office, workout area or playroom. Also a massive unfinished area with laundry room and tons of space for storage. Outside, enjoy a large fenced backyard with plenty of room to relax, entertain or play, along with a detached garage for parking and additional storage. A functional ranch layout, generous indoor and outdoor space, and a great opportunity to make this one your next home!
Property Features
Property Type: Residential - Single Family
Basement: Partially Finished, Full
Basement: Yes
Cooling: Central Air
Garage: 2
Heating: Natural Gas, Forced Air
Home Style: Ranch
Lot Size: 0.17 Acres
Taxes: $6,220
Year Built: 1957
Amenities
1st Floor Bedroom
1st Floor Full Bath
Open Floorplan
Dining Combo
Granite Counters
Feature Descriptions
Additional rooms: No additional rooms
Association Includes: None
Bath Features: Double Sink
Exterior: Brick
Lot Dimensions: 50 X 145
Parcel#: 09073140030000
Parking: Garage Door Opener, Yes, Garage Owned, Detached, Garage
Sewer: Public Sewer
Total Rooms: 7
Township: Maine
Water: Public
Room Sizes
Bedroom 2: 10X12
Bedroom 3: 11X9
Dining Room: 12X10
Family Room: 37X21
Kitchen: 10X12
Laundry: 37X16
Living Room: 15X16
Primary Bedroom: 13X10
Local Schools
High School: Maine West High School
Middle School: Chippewa Middle School
Elementary School: Cumberland Elementary School
School District: District 207
Listed By / Shown By
Listed By
Agency Name: Inspire Realty Group
Agency Phone: 224-535-9010
Shown By
Agency Title: Gambino Realtors
Agency Phone: 815-282-2222

Estimate Your Payment
Estimated Payment
$ 2,572.29 per month $1,930.03 Principal & Interest $518.33 Property Tax $123.93 Homeowner's Insurance
33 Cranbrook Drive | MLS# 12752978
This single family home located at 33 Cranbrook Drive, Des Plaines, IL 60016 is currently listed for sale with an asking price of $424,900. This property was built in 1957 and has 3 bedrooms and 1 full baths with 1170 sq. ft. Cranbrook Drive is located within the District 207 school district. Search Des Plaines real estate on www.gogambino.com today.