
BEDS3
BATHS1 full 1 partial
SQUARE FEET1,609
MLS#12769904
STATUSNew
PROPERTY TYPEResidential - Single Family
SCHOOLDistrict 46
Property Description
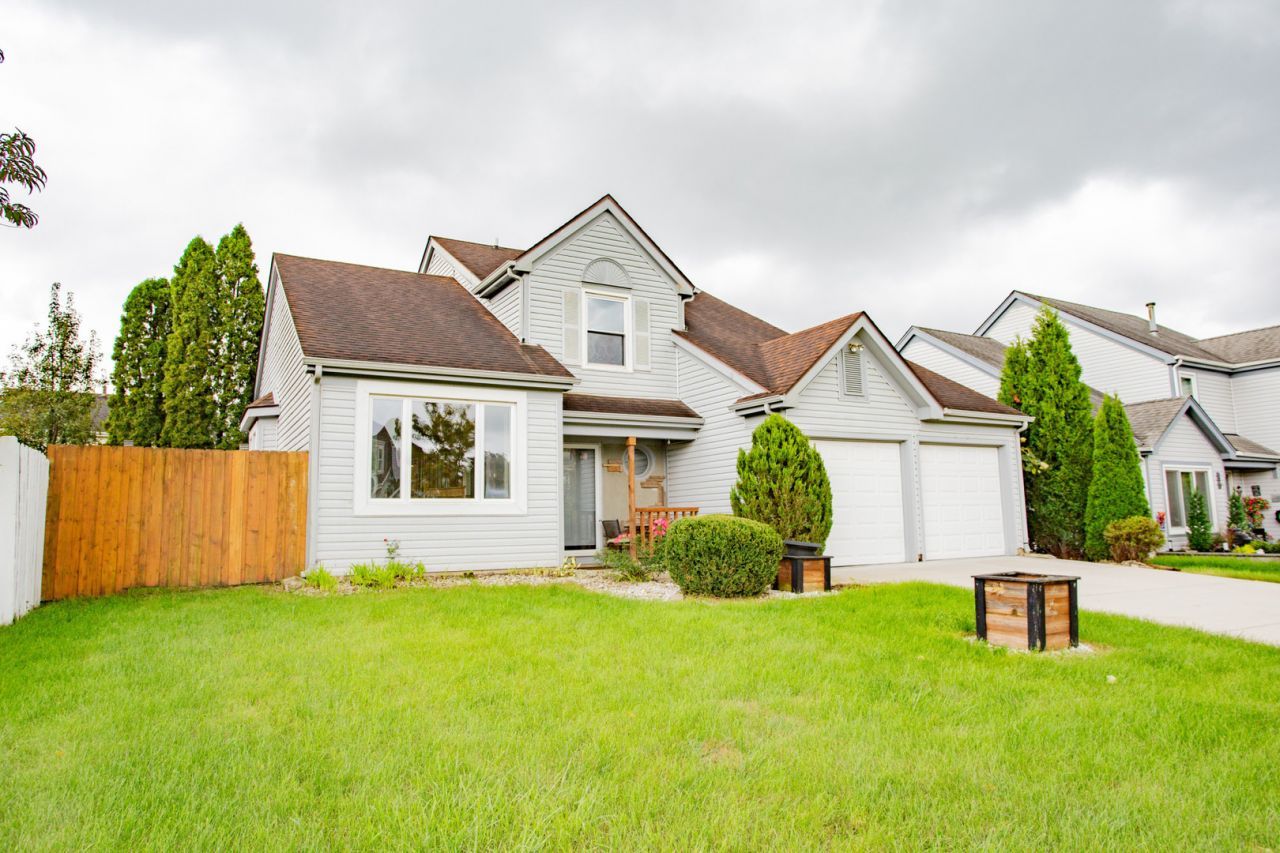
Gorgeous, well maintained open concept home with high cathedral ceilings 3-bedroom, 1 full bath and 1 half bath, with a 2-car garage. The driveway was upgraded to poured concrete in 2023 and leads to a two-car attached garage. Hardwood flooring throughout. The kitchen has quartz counter tops, stainless steel appliances, and tile backsplash with a new garbage disposal installed in 2021. The living room has a hybrid gas/wood burning fireplace. All 3 bedrooms have walk in closets. The home interior has been recently painted. Recently rebuilt large deck with built in bar and a gazebo- perfect for entertaining. Large attic storage space. The area has every convenience with shopping, dining, and parks nearby.
Property Features
Property Type: Residential - Single Family
Basement: None
Cooling: Central Air
Fireplaces: 1
Garage: 2
Heating: Natural Gas, Forced Air
Home Style: Cape Cod
Lot Size: 0.13 Acres
Taxes: $7,292
Year Built: 1985
Amenities
Cathedral Ceiling(s)
Walk-In Closet(s)
Open Floorplan
Granite Counters
Feature Descriptions
Additional rooms: Foyer
Appliances: Range, Microwave, Dishwasher, Refrigerator, Disposal
Association Includes: None
Bath Features: Whirlpool, Double Sink
Exterior: Vinyl Siding
Fireplace: Wood Burning, Gas Starter
Fireplace Location(s): Living Room
Laundry: Main Level
Lot Dimensions: 94X60
Other Equipment: Ceiling Fan(s)
Parcel#: 06224120230000
Parking: Concrete, Yes, Garage Owned, Attached, Garage
Sewer: Public Sewer
Total Rooms: 7
Township: Hanover
Water: Lake Michigan
Room Sizes
Foyer: 12X10
Bedroom 2: 11X9
Bedroom 3: 10X9
Dining Room: 12X10
Family Room: 19X17
Kitchen: 13X11
Laundry: 10X8
Living Room: 15X11
Primary Bedroom: 14X11
Local Schools
School District: District 46
Listed By / Shown By
Listed By
Agency Name: Berkshire Hathaway HomeServices Chicago
Agency Phone: 708-848-5550
Shown By
Agency Title: Gambino Realtors
Agency Phone: 815-282-2222

Estimate Your Payment
Estimated Payment
$ 2,613.77 per month $1,885.06 Principal & Interest $607.67 Property Tax $121.04 Homeowner's Insurance
33 Fillmore Lane | MLS# 12769904
This single family home located at 33 Fillmore Lane , Streamwood, IL 60107 is currently listed for sale with an asking price of $415,000. This property was built in 1985 and has 3 bedrooms and 1 full and 1 partial baths with 1609 sq. ft. Fillmore Lane is located within the District 46 school district. Search Streamwood real estate on www.gogambino.com today.