
BEDS3
BATHS3 full 1 partial
SQUARE FEET2,050
MLS#12637193
STATUSContingent
PROPERTY TYPEResidential - Townhouse
SUBDIVISIONThe Highlands
SCHOOLDistrict 46
Property Description
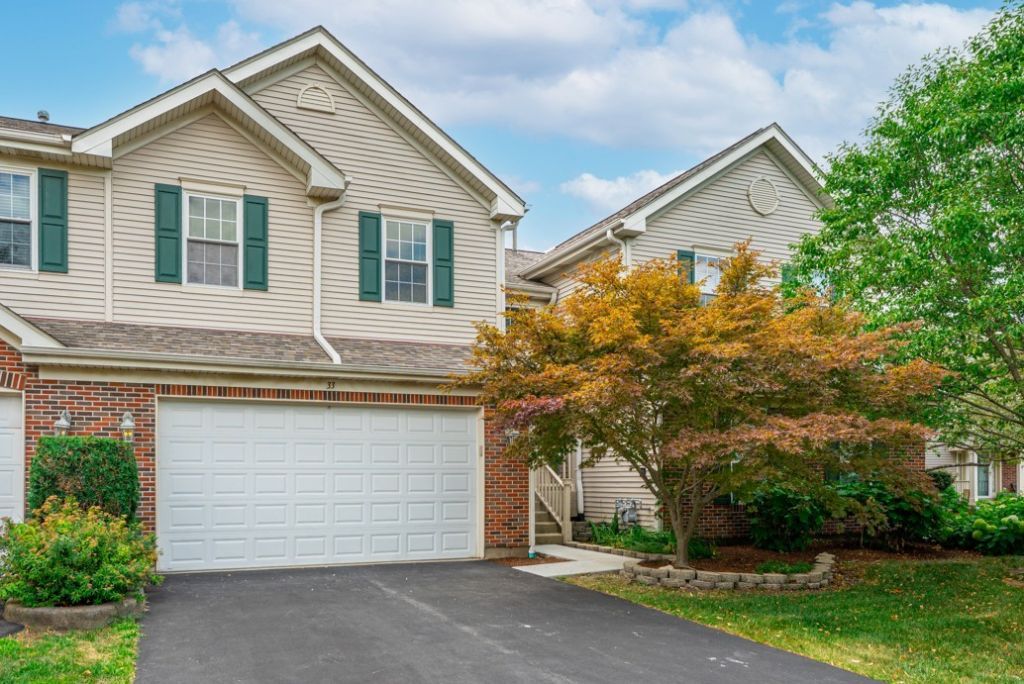
Proudly offered by the original owners, this beautifully maintained home is set in a truly exceptional location. Perfect for today's lifestyle, the spacious loft offers scenic views and is ideal for working from home. The fully finished basement provides incredible flexibility, perfect for relaxing, entertaining great room, or accommodating an in-law arrangement with a full bathroom. Endless storage and closets galore. The basement alone features four walk-in closets, offering an incredible amount of storage space. Enjoy the convenience of first-floor laundry and a first-floor powder room. All windows have been replaced 12', newer roof, HVAC 13', W/H 10', Dishwasher 25'. Step outside and take in the picturesque setting. Whether you're enjoying morning coffee or hosting gatherings on the patio, you'll love the peaceful backdrop of mature trees and open green space right in your backyard. This home offers the best of both worlds-privacy and tranquility, yet just moments from shopping, dining, and everyday conveniences. Located in the highly desirable Highlands townhome community, adjacent to the Arthur L. Janura Forest Preserve & Bode Lake, you'll have direct access to over 4,366 acres of natural beauty, including miles of trails for hiking, biking, cross-country skiing, and fishing. Opportunities like this are rare; don't miss your chance!
Property Features
Property Type: Residential - Townhouse
Basement: Finished, Full
Basement: Yes
Cooling: Central Air
Fireplaces: 1
Garage: 2
Heating: Natural Gas, Forced Air
Lot Size: 628,777
Roof Type: Asphalt
Stories: 2.0
Taxes: $6,336
Year Built: 1998
Amenities
Cathedral Ceiling(s)
Storage
Feature Descriptions
Additional rooms: Loft, Recreation Room, Foyer, Utility Room-Lower Level, Storage, Walk In Closet, Bonus Room
Appliances: Range, Microwave, Dishwasher, Refrigerator, Washer, Dryer, Disposal, Humidifier
Association Includes: Insurance, Exterior Maintenance, Lawn Care, Scavenger, Snow Removal
Bath Features: Separate Shower, Double Sink
Dining Room: Combined w/ LivRm
Exterior: Brick
Fireplace: Double Sided, Attached Fireplace Doors/Screen, Gas Log, Gas Starter
Fireplace Location(s): Living Room
HOA Fee: 304/ Monthly
Laundry: Washer Hookup, Gas Dryer Hookup, In Unit
Lot: Common Grounds, Landscaped
Lot Dimensions: 628777
Other Equipment: TV-Cable, Security System, CO Detectors, Ceiling Fan(s), Sump Pump
Parcel#: 06143120051098
Parking: Asphalt, Garage Door Opener, Yes, Garage Owned, Attached, Garage
Pet Allowed: Cats OK, Dogs OK
Security: yes
Sewer: Public Sewer
Total Rooms: 10
Township: Hanover
Water: Lake Michigan, Public
Room Sizes
Loft: 14X13
Recreation Room: 28X15
Foyer: 8X8
Storage: 8X5
Walk In Closet: 8X3
Walk In Closet: 8X5
Walk In Closet: 5X5
Walk In Closet: 16X3
Bonus Room: 11X9
Bedroom 2: 13X10
Bedroom 3: 13X10
Dining Room: 13X11
Family Room: 16X11
Kitchen: 16X10
Laundry: 7X6
Living Room: 13X12
Primary Bedroom: 21X12
Local Schools
High School: Streamwood High School
Middle School: Canton Middle School
Elementary School: Glenbrook Elementary School
School District: District 46
Listed By / Shown By
Listed By
Agency Name: HomeSmart Connect LLC
Agency Phone: 847-495-5000
Shown By
Agency Title: Gambino Realtors
Agency Phone: 815-282-2222

Estimate Your Payment
Estimated Payment
$ 2,412.77 per month $1,771.05 Principal & Interest $528.00 Property Tax $113.72 Homeowner's Insurance
33 Stonegate Lane | MLS# 12637193
This townhouse located at 33 Stonegate Lane, Streamwood, IL 60107 is currently listed for sale with an asking price of $389,900. This property was built in 1998 and has 3 bedrooms and 3 full and 1 partial baths with 2050 sq. ft. Stonegate Lane is located in the The Highlands subdivision within the District 46 school district. Search The Highlands real estate on www.gogambino.com today.