
BEDS3
BATHS1 full 1 partial
SQUARE FEET1,821
MLS#12787599
STATUSNew
PROPERTY TYPEResidential - Single Family
SCHOOLDistrict 87
Property Description
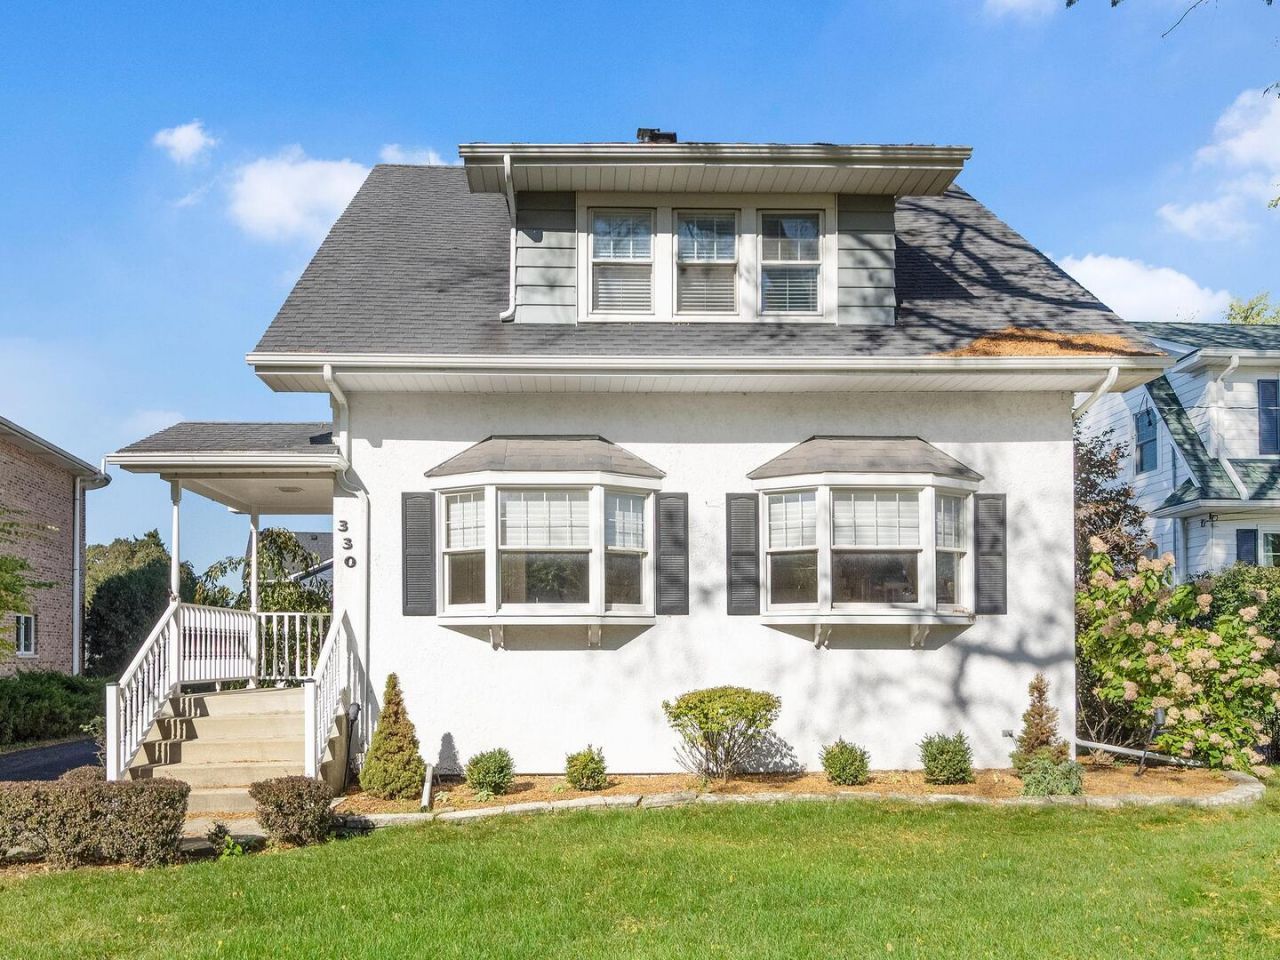
CLASSIC CHARM ON BEAUTIFUL HILL AVENUE! Enjoy the best of Glen Ellyn living in this lovely, well-maintained 1.5-story home, ideally situated just a short stroll from vibrant downtown Glen Ellyn! Offering 3 bedrooms, a cozy fireplace, timeless architectural character, and wonderful curb appeal, this home captures the warmth and charm of an established neighborhood. Its inviting exterior, classic architectural details, and beautifully landscaped setting create a welcoming first impression. Lovingly maintained and full of vintage appeal, the home offers an opportunity to enjoy its traditional character while adding your own personal touches over time. The location is truly exceptional! Walk to downtown Glen Ellyn's fabulous restaurants, boutique shops, coffeehouses, entertainment, Metra train station, schools, parks, and more. A wonderful combination of classic charm, pride of ownership, and an outstanding walk-to-town location! 2025 property taxes were $11,041.50 with senior exemption.
Property Features
Property Type: Residential - Single Family
Basement: Yes
Basement: Unfinished, Partial
Cooling: Central Air
Fireplaces: 2
Garage: 2
Heating: Gas, Forced Air
Home Style: Bungalow
Lot Size: 0.20 Acres
Roof Type: Asphalt
Taxes: $11,041
Year Built: 1920
Amenities
Built-in Features
Separate Dining Room
Feature Descriptions
Additional rooms: No additional rooms
Appliances: Range, Microwave, Dishwasher, Refrigerator, Washer, Dryer, Humidifier
Association Includes: None
Dining Room: Separate
Exterior: Frame, Stucco
Fireplace: Wood Burning, Gas Log
Fireplace Location(s): Family Room, Living Room
Lot Dimensions: 60x150
Parcel#: 0515210028
Parking: Asphalt, Garage Door Opener, Yes, Garage Owned, Detached, Garage
Sewer: Public Sewer
Total Rooms: 7
Township: Milton
Water: Lake Michigan
Room Sizes
Bedroom 2: 11X11
Bedroom 3: 11X11
Dining Room: 14X12
Family Room: 27X14
Kitchen: 13X12
Living Room: 23X18
Primary Bedroom: 12X12
Local Schools
High School: Glenbard West High School
Middle School: Hadley Junior High School
Elementary School: Lincoln Elementary School
School District: District 87
Listed By / Shown By
Listed By
Agency Name: Berkshire Hathaway HomeServices Chicago
Agency Phone: 630-469-7000
Shown By
Agency Title: Gambino Realtors
Agency Phone: 815-282-2222

Estimate Your Payment
Estimated Payment
$ 4,183.02 per month $3,066.06 Principal & Interest $920.08 Property Tax $196.88 Homeowner's Insurance
330 Hill Avenue | MLS# 12787599
This single family home located at 330 Hill Avenue, Glen Ellyn, IL 60137 is currently listed for sale with an asking price of $675,000. This property was built in 1920 and has 3 bedrooms and 1 full and 1 partial baths with 1821 sq. ft. Hill Avenue is located within the District 87 school district. Search Glen Ellyn real estate on www.gogambino.com today.