
BEDS3
BATHS2 full 1 partial
SQUARE FEET2,445
MLS#12160068
STATUSNew
PROPERTY TYPEResidential - Townhouse
SUBDIVISIONVilla Veneto
SCHOOLDistrict 108
Property Description
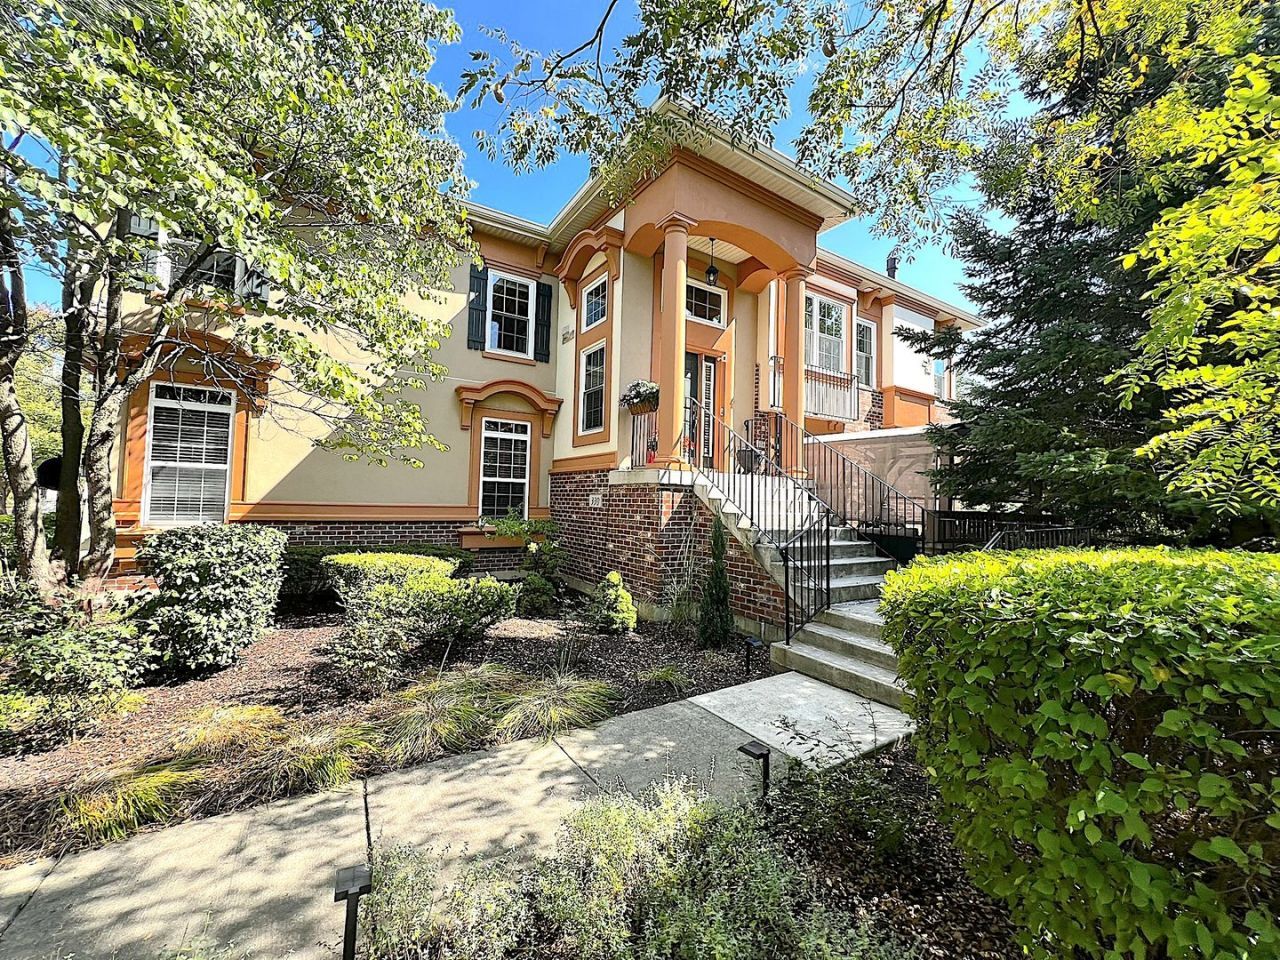
Welcome to Villa Veneto, a Tuscan-inspired corner-unit townhome in prestigious Bloomingdale. This spacious 3-bedroom, 2.1-bath, three-level home offers 2,445 sq. ft. with hardwood floors, a wood-burning fireplace, energy-efficient windows, and an all-brick/stucco exterior with a newer roof and gutters. The bright kitchen features 9' ceilings, recessed lighting, and access to one of two private decks. The luxurious primary suite offers a tray ceiling, walk-in closet, and spa-like bath. The first level includes a family room, laundry, mudroom, and second private deck. A full basement with 9' ceilings provides endless finishing possibilities. Enjoy a private pond, walking path, and convenient access to Lake St., I-290, and I-355. Schedule your showing today!
Property Features
Property Type: Residential - Townhouse
Basement: Yes
Basement: Unfinished, Full
Cooling: Central Air
Fireplaces: 1
Garage: 2
Heating: Natural Gas, Forced Air
Lot Size: CONDO
Roof Type: Asphalt
Stories: 2.0
Taxes: $9,400
Year Built: 2005
Amenities
Cathedral Ceiling(s)
1st Floor Bedroom
1st Floor Full Bath
Storage
Built-in Features
Walk-In Closet(s)
Open Floorplan
Feature Descriptions
Additional rooms: Eating Area, Walk In Closet, Den
Additional Structures: Pergola
Appliances: Double Oven, Range, Microwave, Dishwasher, Refrigerator, Washer, Dryer, Disposal
Association Includes: Insurance, Exterior Maintenance, Lawn Care, Snow Removal
Bath Features: Separate Shower, Double Sink, Soaking Tub
Dining Room: Separate, Combined w/ LivRm
Exterior: Brick, Stucco
Fireplace: Gas Log, Gas Starter
Fireplace Location(s): Living Room
HOA Fee: 577/ Monthly
Laundry: Gas Dryer Hookup, In Unit, Sink
Lot: Mature Trees, Backs to Trees/Woods, Views
Lot Dimensions: CONDO
Other Equipment: CO Detectors, Ceiling Fan(s)
Parcel#: 0209312035
Parking: Asphalt, Garage Door Opener, Yes, Garage Owned, Attached, Driveway, Owned, Garage
Pet Allowed: Cats OK, Dogs OK
Sewer: Public Sewer
Total Rooms: 9
Township: Bloomingdale
Water: Public
Room Sizes
Eating Area: 13X9
Walk In Closet: 7X12
Den: 14X12
Bedroom 2: 12X12
Bedroom 3: 12X12
Dining Room: 16X13
Family Room: 15X12
Kitchen: 16X12
Laundry: 8X8
Living Room: 16X14
Primary Bedroom: 19X20
Local Schools
High School: Lake Park High School
Middle School: Westfield Middle School
Elementary School: Erickson Elementary School
School District: District 108
Listed By / Shown By
Listed By
Agency Name: Invest Smart Realty Inc.
Agency Phone: 224-308-4015
Shown By
Agency Title: Gambino Realtors
Agency Phone: 815-282-2222

Estimate Your Payment
Estimated Payment
$ 3,031.13 per month $2,112.18 Principal & Interest $783.33 Property Tax $135.63 Homeowner's Insurance
330 Veneto | MLS# 12160068
This townhouse located at 330 Veneto , Bloomingdale, IL 60108 is currently listed for sale with an asking price of $465,000. This property was built in 2005 and has 3 bedrooms and 2 full and 1 partial baths with 2445 sq. ft. Veneto is located in the Villa Veneto subdivision within the District 108 school district. Search Villa Veneto real estate on www.gogambino.com today.