
BEDS3
BATHS2 full
SQUARE FEET1,300
MLS#12807964
STATUSNew
PROPERTY TYPEResidential - Single Family
SCHOOLDistrict 502
Property Description
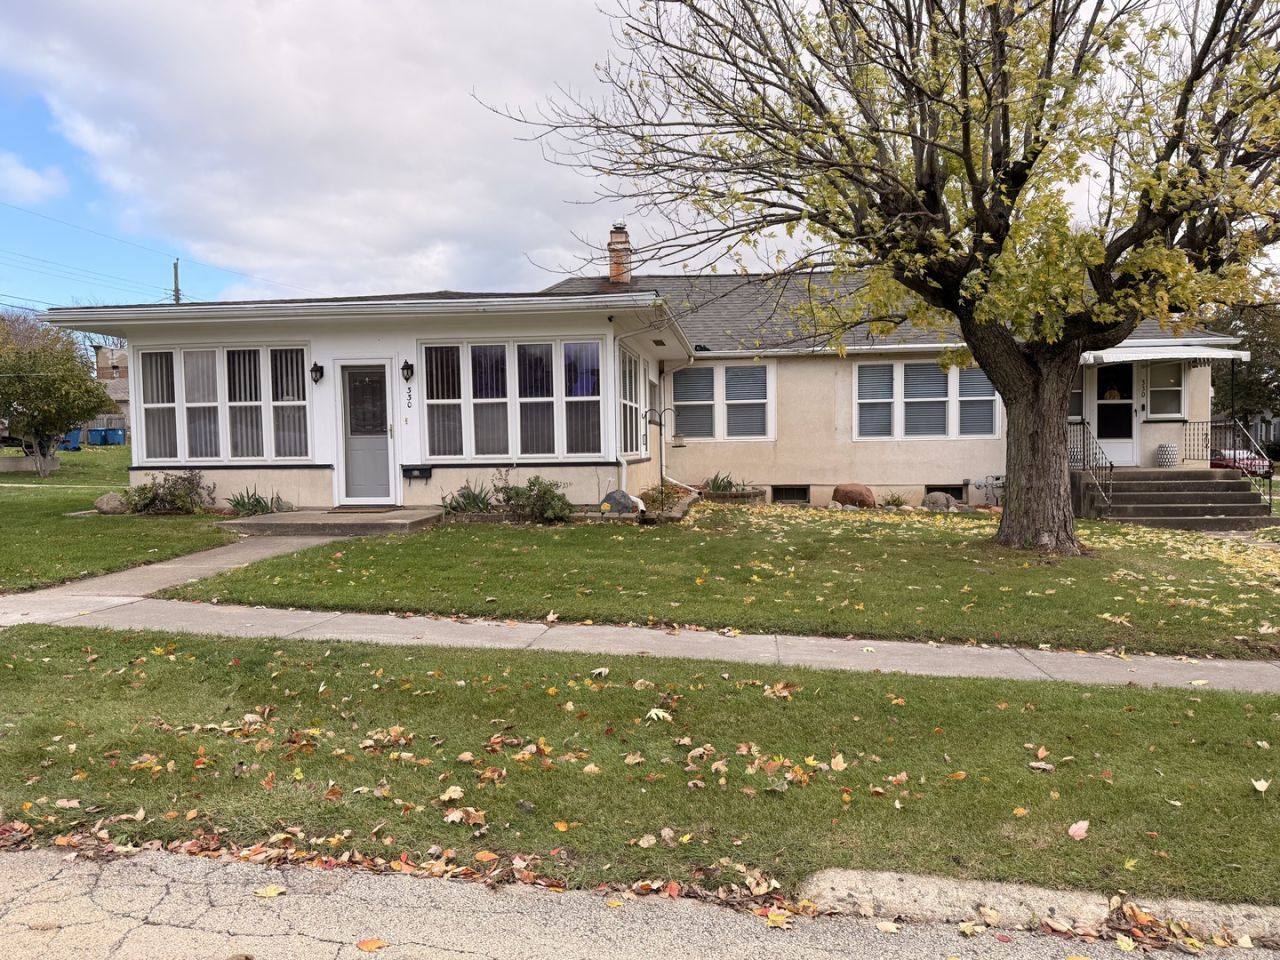
Welcome to this charming 3 bed, 2 bath home featuring a beautiful classic stucco exterior. Step inside to a spacious three season room that sets a warm, inviting tone. Perfect for enjoying the outdoors in the comfort of your own home. The kitchen has plenty of storage and space to cook! Appliances stay. Beautiful original glass panel doors with sparkling crystal style handles add timeless character and a touch of elegance. The remodeled bathrooms offer a fresh, modern feel. Outside, you'll find a 2 car detached garage with electricity, plus a concrete patio behind it perfect for entertaining. This home has many of the important updates done and just enough classic details to maintain its character. It is ready for its next chapter!
Property Features
Property Type: Residential - Single Family
Basement: Yes
Basement: Partially Finished, Full
Cooling: Central Air
Garage: 2
Heating: Baseboard
Lot Size: 0.15 Acres
Roof Type: Asphalt
Taxes: $2,726
Year Built: 1905
Feature Descriptions
Additional rooms: Sun Room
Appliances: Range, Dishwasher, Refrigerator, Washer, Dryer
Association Includes: None
Exterior: Stucco
Lot: Corner Lot
Lot Dimensions: 130X50X130X50
Parcel#: 1834412014
Parking: Concrete, Yes, Garage Owned, Detached, Garage
Sewer: Public Sewer
Total Rooms: 5
Township: Hall
Water: Public
Room Sizes
Sun Room: 22X20
Bedroom 2: 9X11
Bedroom 3: 9X9
Kitchen: 13X14
Living Room: 27X10
Primary Bedroom: 9X13
Local Schools
High School: Hall High School
Middle School: John F Kennedy Elementary School
Elementary School: John F Kennedy Elementary School
School District: District 502
Listed By / Shown By
Listed By
Agency Name: Local Realty Group, Inc.
Agency Phone: 815-339-1158
Shown By
Agency Title: Gambino Realtors
Agency Phone: 815-282-2222

Estimate Your Payment
Estimated Payment
$ 951.78 per month $680.89 Principal & Interest $227.17 Property Tax $43.72 Homeowner's Insurance
330 W Devlin Street | MLS# 12807964
This single family home located at 330 W Devlin Street , Spring Valley, IL 61362 is currently listed for sale with an asking price of $149,900. This property was built in 1905 and has 3 bedrooms and 2 full baths with 1300 sq. ft. W Devlin Street is located within the District 502 school district. Search Spring Valley real estate on www.gogambino.com today.